
Over the last two decades, India’s urban policy has been shaped around an extremely powerful and alluring concept of the “slum-free city.” Government programmes like the Jawaharlal Nehru National Urban Renewal Mission (JNNURM, 2005-2014), Rajiv Awas Yojana (RAY, 2011-2015) and the current Pradhan Mantri Awas Yojana-Urban (PMAY-U) have allocated large amounts of public funds for investment in the construction of or support to standardised multi-storeyed tower complexes.
These multi-storeyed towers, invariably placed at an uncomfortably close distance to each other, were meant to replace what is referred to as “informal housing” or slums known for their inhospitable and undignified housing. The rationale behind these programmes is logical and attractive on the outside: to lift the urban poor from the poverty trap of kutcha slums to the dignified world of pucca buildings.
But what these architectural solutions, or so-called solutions, provide in terms of their spatial, social, and thermal implications, is nothing less than the intensification of the very conditions they seek to mitigate. The Bombay High Court, on record, termed them “vertical slums”.[1] This essay examines the typology of the high-density towers built for the rehabilitation of slums arguing that they represent an act of architectural violence which effectively destroys the spatial wisdom inherent to the horizontal slum.
In the process, the high-density towers are turned into a vertical panopticon.
The panopticon reframed from prison to tower block
Jeremy Bentham’s idea of the Panopticon, in 1791,[2] was a design concept conceived for total surveillance of prisoners inside a prison by means of spatial design, a circular jail with an observation tower at its centre that would allow the guards stationed there to watch all the inmates at any point of time. The inmates would not know if they were being watched at a specific point in time and would, therefore, behave with the discipline demanded at all times.
In his Discipline and Punish (1975), French historian Michel Foucault developed this idea further into a theory about the exercise of power through architecture, how the spatial organisation of institutions makes individuals accept the gaze of power, thereby internalising it. It was a powerful way of seeing them and remains so. And it allows us to describe the nature of life of those who live in the rehabilitation towers replacing the slums.
How so? Not only does the idea of the Panopticon imply watching the inmates but the very design is such that it ensures that the inmates have no room left to lead their lives freely and spontaneously. That is exactly how the vertical Panopticon works in SRA buildings in Mumbai and resettlement colonies in Delhi.
The double-loaded corridor, which consists of a single central hallway with identical rooms placed on either side of it, is the practical implementation of Bentham’s ring or watch tower. An environment in which residents must live with a particular line of sight and movement controlled by, in this case, the invisible institution of elders and the locally powerful. This environment has no ditch, no transitional area, that is not calculated.
The very design of the rehabilitation tower buildings makes life orderly within them. This orderliness affords the residents the ability to improvise, to do business at one’s doorsteps, and to expand oneself laterally that the urban poor survive, but the constant line of sight – perhaps invisible control too – across the all-important corridor and from the windows of the neighbouring tower constructed barely three metres away has been normalised. There’s little privacy, everyone is being watched at all times.
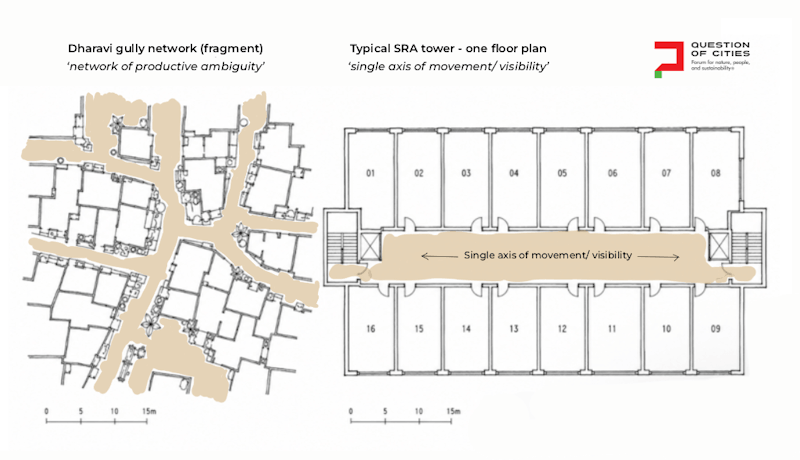
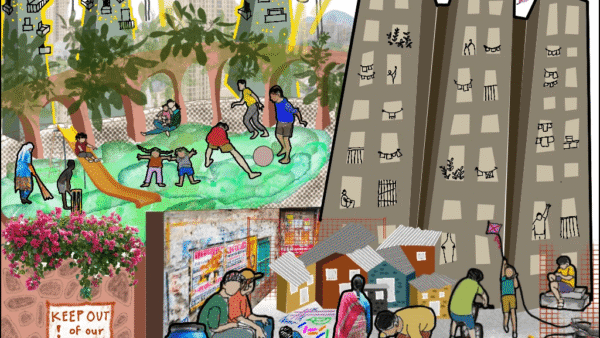
Illustration: Mst Majmumas Salehin and Nikeita Saraf
The porous edge and its systematic destruction
Urbanist Jan Gehl, in his books Life Between Buildings (1971) and Cities for People (2010), asserts that it is the space between the inside and outside of buildings that produces social life. No architectural example illustrates this theory better than the self-constructed slum, where the ‘porous edge’ is not an architectural technique, but its defining condition.
In Mumbai’s Dharavi, among the largest informal settlements in Asia and home to around a million residents occupying roughly 2.2 square kilometres of land, the ground floor is where most of the economic activity takes place. Dharavi’s residents manufacture and run leather shops, ceramic kilns, recycling plants and food factories which spread out of doors through the porous edge of the living space. Urbanists Echanove and Srivastava (2014)[3] averred that Dharavi’s inner economy was worth around $650 to $1000 million[4] each year showing that economic activity was embedded in the architecture. Care work by women, such as childcare or cooking or tailoring, also took place here.
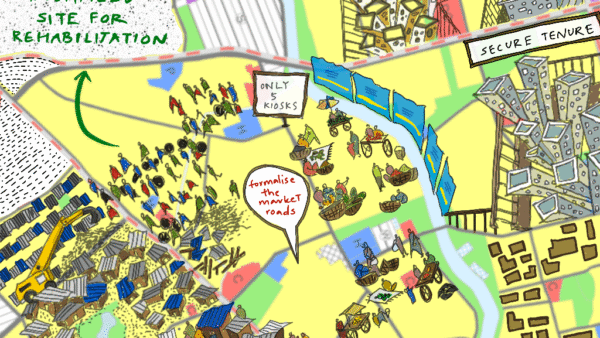
Dharavi is being redeveloped on the model of the Slum Rehabilitation Authority (SRA) towers across Mumbai[5] which eliminates any such possibility through architecture. The unit itself, normally sized at 225-350 square feet for a family of four to six, is behind a fire door along a double-loaded corridor. No stoop, no courtyard, no angan or open space here. The corridor is not a space of sociality but simply a means of circulation. At the street level, the base of the tower houses a watchman’s booth, the pump room, and garbage space. An economy such as that of Dharavi could never be accommodated in such a spatial regime.
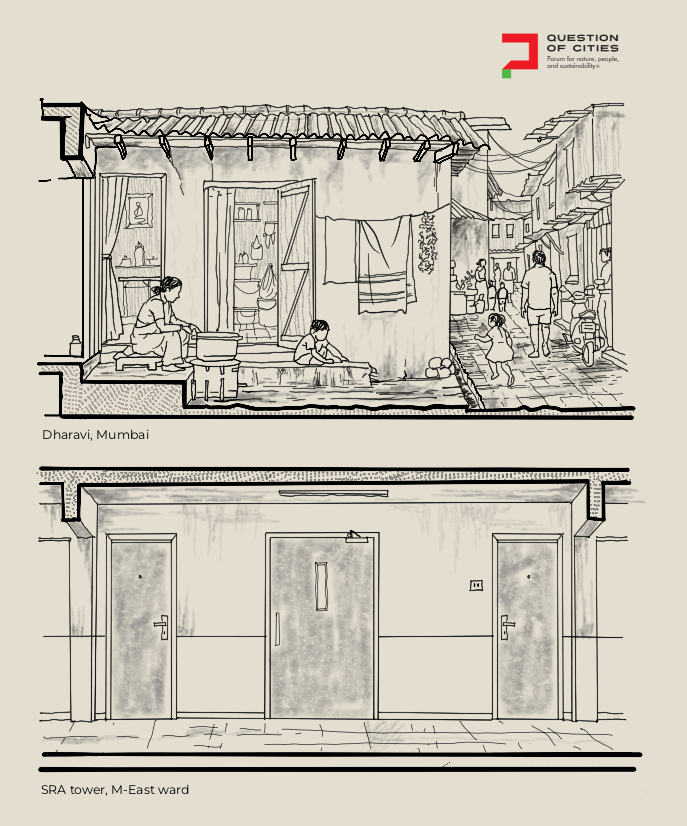
Illustration: Mst Majmumas Salehin and Nikeita Saraf
Mumbai’s SRA of Mumbai, set up under the Maharashtra Slum Areas Act 1971, further supplemented by the Development Control Regulations 1995, has resulted in the construction of numerous rehabilitation towers in Mumbai. Till March this year, as many as 2,545 SRA projects were completed, each project with multiple towers.[6] There are various ways in which the Pantopticon principle is at work, intentionally or otherwise, in them.
The SRA towers in Cheetah Camp and Govandi, both located in the M-East ward which has the worst services and lowest Human Development Index values amongst all civic wards, have been without functioning elevators, poor water supply to upper floors, and constant electrical faults. The 2019 report by Youth for Unity and Voluntary Action (YUVA) highlighted that, in 15 of these SRA buildings, more than 60 percent of the residents faced problems with non-functioning elevators. This restricted most of them to their flats for several days at a time, almost caged. Other SRA towers are no better.
Architectural violence as systemic production
The concept of “architectural violence,” which in urban studies is linked to authors such as Léopold Lambert – Weaponized Architecture, 2012 – and more recently to decolonial analyses of urban planning practice in India, describes the ability of architecture to harm or imprison or dispossess its inhabitants without the use of any direct physical force. Such is precisely the case with SRA towers.
To begin with, let us take thermal effects. During the hot months of the year, the temperature in the M-East ward of Mumbai can go up to 38-42 degrees Celsius. Built with a reinforced concrete structure and brick walling, with a light-well measuring just about 1.5 meters wide between balconies, the tower becomes an efficient “heat trap.” It is worth noting that cross ventilation,[7] which is one of the main features of horizontal slums (with numerous wall openings on all sides), is not possible in such a “double-loaded corridor” design.
According to a study in 2020,[8] [8] & by scientists from IIT-Bombay, apartment interiors in SRA blocks in the suburb of Govandi are 4-6 degrees warmer than the outside temperature in cases of high heat, while self-constructed homes retain the ambient temperature.[10] Architecture and design here not only restrict residents to confined spaces but force them to spend money on artificial cooling (which most cannot afford) or be exposed to hazardous temperatures. The pucca building leads to a poorer indoor environment than the kutcha slum it replaced.
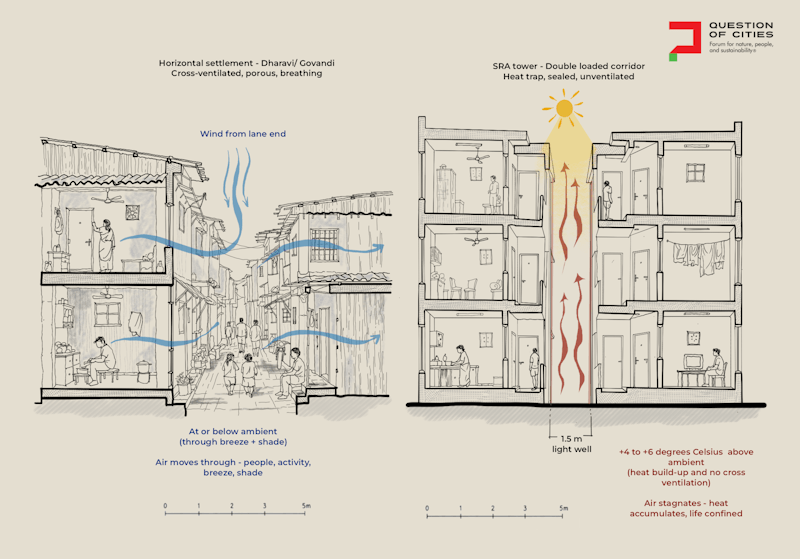
Illustration: Mst Majmumas Salehin and Nikeita Saraf
The complicit architect
The key issue, despite its discomfiting implications, is the extent to which architects and planners are implicated in this system. The SRA tower, inefficient in every way and hostile to residents in it, exposing them constantly to be watched, is a design decision, and architects are making it. In every tower, the standard size of units, the optimisation of Floor Space Index, and the use of a particular typology (double-loaded corridor blocks) produce maximum profitability while meeting minimum standards for a dignified life.
Urbanism scholar Ananya Roy’s discussion of ‘urban informality’ in City Requiem, Calcutta (2003) shows how the formal system of planning misunderstands the logic of informality not as one of form as being irregular and using poor materials, but rather as a response to economic, social, and climatic conditions. The rehabilitation tower fixes the form without understanding the urbanity and provides an ‘aesthetic veneer’ for a politics of dispossession. The tower appears progressive in its height and concrete structure; it is anything but.
The architects who work within this paradigm, and without question draw the typical floor plan, specify the blind light well, and approve the 225 square feet apartment serves not only as the servant of the client brief, but as the instrument of the Panopticon.
Conclusion: Towards a liberation of architectural practice
The below-par Panopticon-like rehabilitation towers are tied to particular choices in architecture. The phenomenon is clearly discernible and measurable. The “slum free city” model does not do away with spatial precarity, but transforms it, converting the productive informality of the horizontal slum into the disciplinary sterility of the vertical slum.
Liberation from this does not entail romanticising slums in any way; it involves acknowledging the spatial knowledge that goes into building self-made urban structures. Mixed housing tenure models; incremental architectural designs that respond to needs on an individual household level; sufficient plot sizes; energy efficient designs; and allocation processes carried out by the community rather than the state can be achieved through existing Indian examples such as the Sangharsh Nagar rehabilitation project[11] in Mumbai itself, not merely through utopian thinking. Here, low-rise buildings with porous and open spaces were designed around courtyards.
Similarly, in Aranya Community Housing in Indore,[11] residents were given serviced plots and structural cores in which to continue developing their homes incrementally. The community-based housing provided by SPARC in Pune and Mumbai in collaboration with Mahila Milan, a federation of women living in slums, has demonstrated that the people can be trusted as authentic designers of the spatial requirements they need.
The key concern is whether the urban policymakers in India and the architects working for them will have the political resolve to move in that direction. With large slum clusters now slated for rehabilitation on the same old lines, there seems little to hope for. The rehabilitation towers, then, are instruments to contain the poor than provide them with proper housing, constricted spaces in which they can be watched always.
Mst Majmumas Salehin is an architect and environmental researcher who focuses on the connection between urban design and ecology. She obtained her Bachelor of Architecture (B.Arch) degree from Dhaka University of Engineering and Technology (DUET), Bangladesh, in 2021. Motivated by her interest in sustainable urban development, she recently completed her Master of Science (MSc) in Ecology and Environment Studies at Nalanda University in India. Her research explores how contemporary city environments can exist in balance with natural ecosystems.
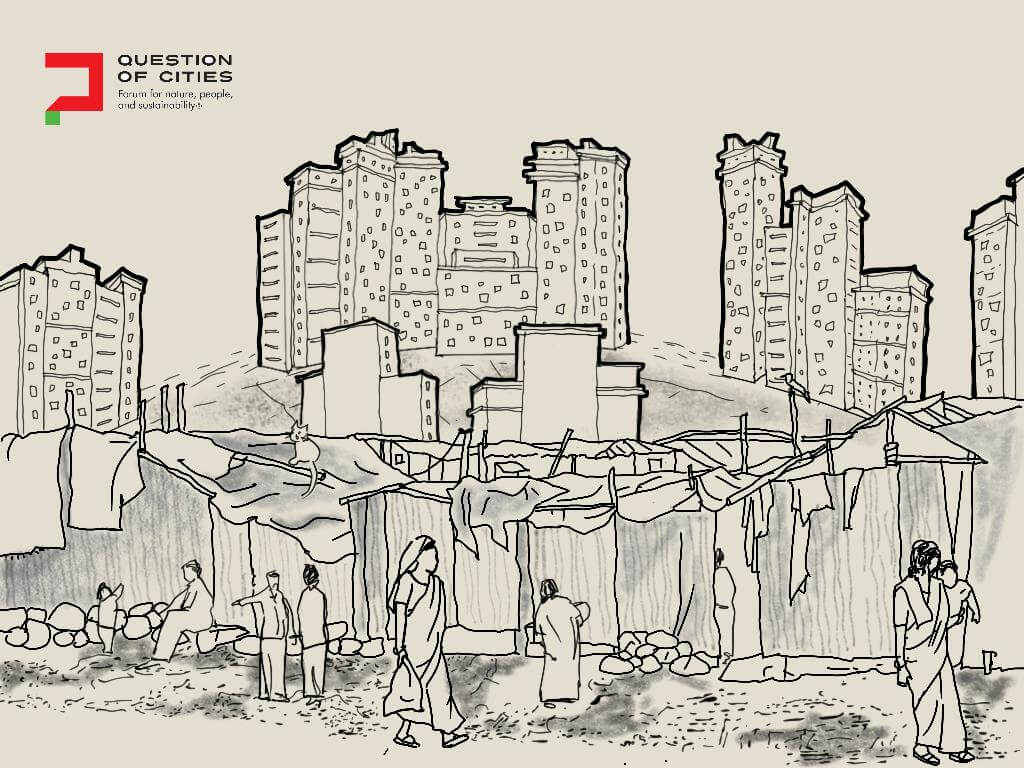
Cover illustration: Nikeita Saraf