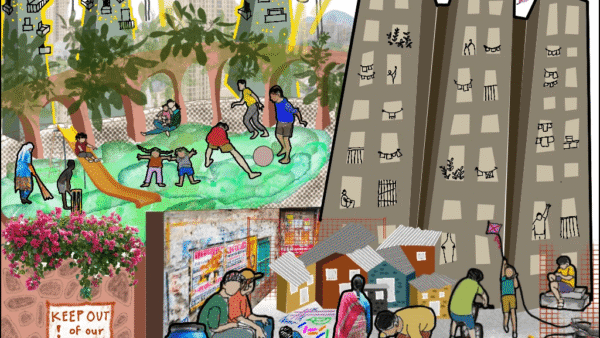

The doors on almost every floor are left open all day.
Windows are little punctures in decrepit walls.
Fans whirr in every room at the fastest speed.
Gas stoves in kitchens are sparingly used; food is made once a day.
Residents sleep in corridors at night only to get some air.
Residents bathe at least twice a day despite severe water shortages.
These are vignettes of life during extreme heat in the Shiv Shahi Punarvasan complex, Goregaon suburb, Mumbai. A cluster of 33 buildings, it was built to house nearly 25,000 slum dwellers and project displaced persons. On the day Question of Cities spent time here, the temperature in Mumbai ranged between 30 and 35 degrees Celsius. In these Slum Rehabilitation Authority (SRA) buildings with nearly 2,850 houses, the feels-like temperature was close to 40 degrees Celsius.
But it was not the same across the cluster. The top-most floors overheated from the exposure to the brutal sun all day. The 300 square feet houses were hotter than the dark corridors connecting them. The houses had tiny windows that opened only on one side and did not allow cross ventilation. Goregaon East is among the cooler stretches of Mumbai, thanks to the rich canopy of the Aarey which skirts one side of the cluster. Logically, it should have been cooler than the city average here but the SRA houses are burning. This has to do with the built form itself – the building design, the layout, the spaces in between, the natural ventilation and so on.
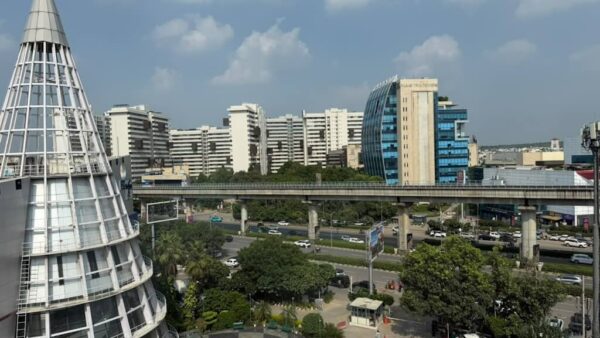
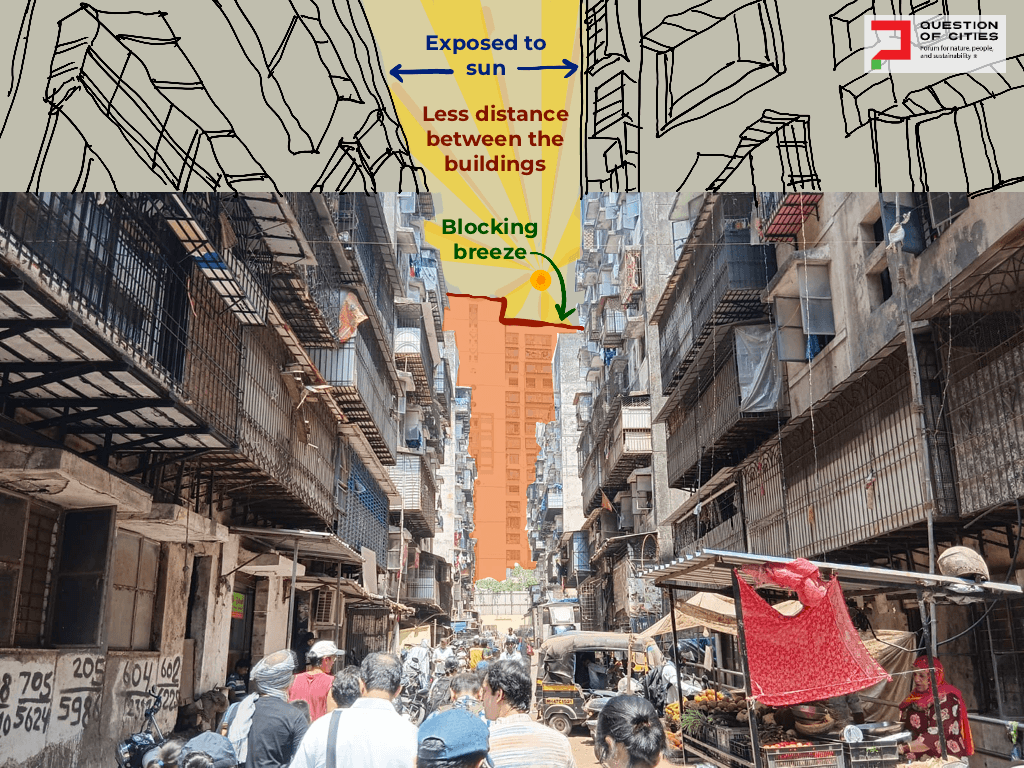
The inter-relationship between built form and heat is rarely discussed even as conversations on Heat Action Plans and government apathy get louder every summer. The Shiv Shahi cluster is a microcosm of the way SRA buildings have been designed and built, by private developers with approvals of the government, in the past 28 years exacerbating the impact of extreme heat on people condemned to live in them. As in many such complexes, the taller commercial buildings nearby block the breeze. There are alternative designs with better interplay of the built form and ventilation, such as Sangharsh Nagar, but rarely adopted.
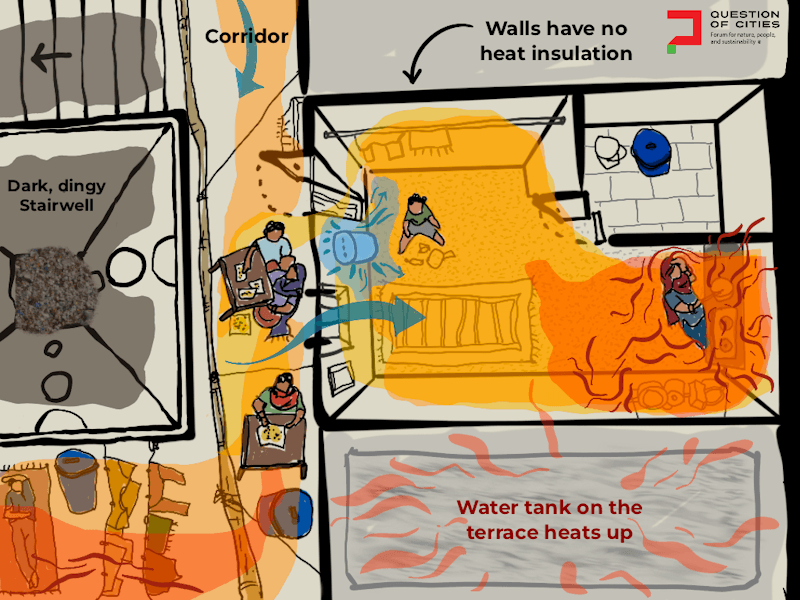
How heat singes life here
Farhat Syed, 36, is one of the thousands struggling to beat the heat here. Her family relocated in 2002 after their Zari Mari slum near the Chhatrapati Shivaji Maharaj International Airport was demolished for airport expansion. Syed, a field co-ordinator with Habitat and Livelihood Welfare Association (HALWA), is vehement that the heat here has exponentially increased. “Mujhe lagta hai ab ghar me itni thandak nahi milti” (I feel like there is no coolness in the house now),” she says.
Syed’s house, like that of others here, is like a furnace with its tiny windows, lack of ventilation, and little space between buildings. In a clutch of petitions examining the SRA model, the Bombay High Court evocatively termed them ‘vertical slums’.[1] The densely-situated buildings appear pathetically woebegone from the outside. Inside, the built form traps heat. The feels-like temperature, or Heat Index, was approximately 10 degrees higher than the temperature outside in early-May during the Heat Walk that Question of Cities joined; it was conducted by HALWA, Fair Conditioning, and Hallu Hallu.
Shaheen Sheikh, 39, who lives in Building 22 with her husband and two daughters, complains of constant exhaustion, fatigue and leg strain or pain. Her five-year-old daughter has heat rashes and headaches on most days. Her husband, who works a 12-hour shift as a driver, and her elder daughter, are “more chidchide (irritated) and angry” at home, she says. Shaheen’s family, like most here, does not have the choice to avoid strenuous outdoor work or the luxury of an air-conditioned home to return to. Her husband drives his employer in an air-conditioned car but spends long hours parked in the sun and returns to a home heated up through the day.
There was a difference in temperatures across the floors. It was hotter as we moved up the seven-storey building; the top-most floor expectedly showed the highest reading. The difference between higher and lower floors was 5 degrees Celsius on our instruments. Like most SRA buildings, here too, the houses have windows on one side, restricting ventilation; their sizes are barely enough to fit an exhaust fan. A few families invested in coolers but use them sparingly to avoid huge electricity bills. Terms such as ‘affordable cooling solutions’ and ‘heat inequity’ become real here.
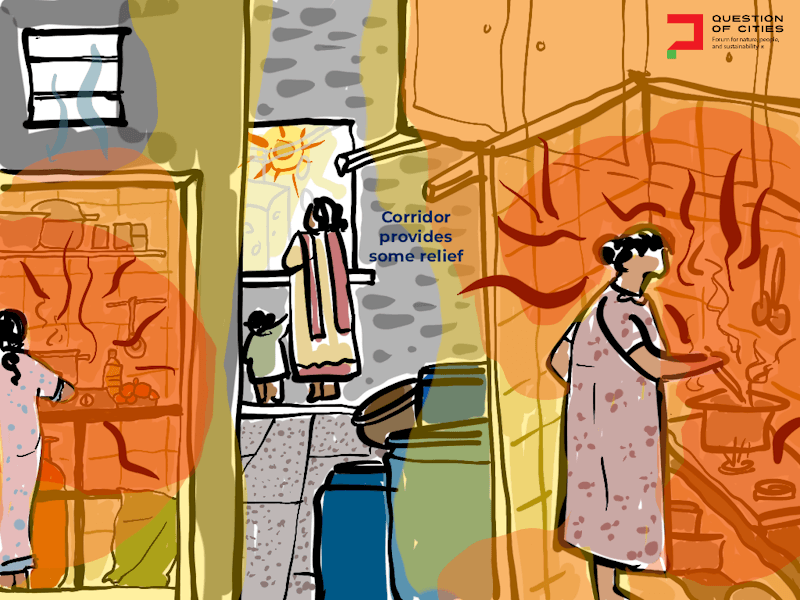
The concrete-clad walls with no buffers to trap the heat, mostly south- or west-facing openings that bring in the harsh sun, and new towers cutting off breeze make these houses veritable heat furnaces. The ubiquitous horizontal overhangs or chajjas over east-facing or west-facing are of no use to block sun rays that stream in during the morning itself; the rooms start warming up.
“There is dense proximity here. The space available per person is so limited that the heat exchange is very, very high. Imagine five people in a 100-square-feet space after you’ve cooked food. It is worse inside than outside,” says Vivek Gilani of Fair Conditioning,[2] He recalls that, in 2019, the team came across residents consuming sleeping pills so they could rest without being bothered by the night heat.
Residents rely on cold water, buttermilk, juices to bring down body temperature. And bathe twice a day if the water supply allows it. They get tap water for about an hour every morning; the ubiquitous blue drums are everywhere. The stored water heats up and the overhead tanks absorb the heat too. Many women like Ishraq Khatun, who lives on the top-most floor below the water tank, alter food and sleep schedules to manage the heat – in vain.
The women prefer to wear loose and flowing night gowns during the day and cook as little as possible. Shaheen, Ishraq, Farhat, and Asiya Khatun say that it is inhuman to cook hot meals in small cramped kitchens without fans. Farhat eats little but her husband demands a freshly prepared meal every night. “Nahi toh, hum pe bigadte hai (or he gets annoyed with me).” The kitchens are extensions of the living areas and the heat radiates out. Her family like that of Shaheen’s have temporarily moved to a lower floor which feels less hot. “Pehle yahan khula khula tha toh hawa achhi aati thi, ab pack ho gaya hai sab (it used to be open around here and breeze blew freely, now it’s all packed),” explains Shaheen.
Saif Ansari, 21, whose family runs a small grocery shop, says the demand for cold drinks, cold water, juices shoots up this season. In Ansari’s nine-person household, the fan runs all the time but neither that nor the night bring relief. Men prefer to sleep in the corridors to get some air. Increasingly, night temperatures have been a problem. The unusually warm nights resonate with the 2019 study[3] which showed that people in densely built, low-income neighbourhoods, with no open green spaces, remain unsheltered from heat at night. Mumbai recently recorded one of its warmest May nights of the decade at nearly 30 degrees Celsius, about 2 degrees Celsius above normal. The city showed the highest change in night temperatures among all Indian metros, according to the 2024 report by non-profit Climate Central.[4]
“Temporal analysis reveals a steady increase in night-time land surface temperatures in built-up zones, with differentials reaching up to +5.07 degrees Celsius in the southern and central Mumbai Metropolitan Region,” showed this study.[5] Similar studies of night temperatures in SRA versus other buildings are not available. But people’s sleeping patterns – disturbed sleep, waking up at nights, sleeping in corridors – tell a story of how difficult it is to rest at night and recover from the day’s heat stress.
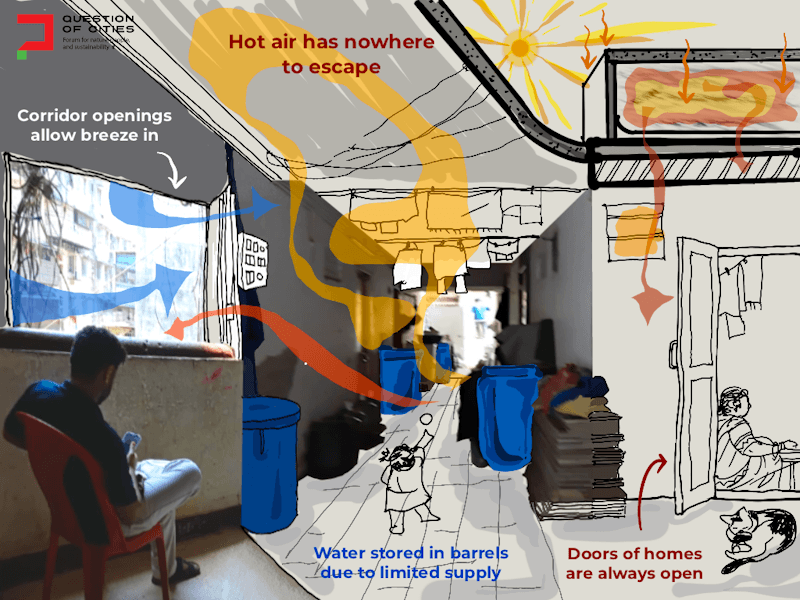
Why SRA has not improved the heat-trapping building design
For over 28 years now, the SRA, as the planning body for redeveloping slums and slum clusters, has persisted with the same inhumane built form. Even when extreme heat was not an issue, multiple studies had pointed out how the built form made life unliveable in them. In this paper,[6] researchers showed the association between structural factors of SRA buildings and the incidence of tuberculosis; the design of buildings – less space between them, lack of natural light or ventilation, almost no open spaces – were catalysts to poor health.[7] A similar study tracking heat and building design might be in order.
The SRA model has depended, almost entirely, on Mumbai’s real estate developers to provide free-of-cost houses to slums dwellers, cross-subsidised by extravagant profits from the market sale of well-planned and lavishly-constructed large houses on the plot. Developers pack the slum dwellers into the smallest-possible portion of land; studies and PILs show that the land apportionment to SRA buildings is barely 25-30 percent of the total plot area.
The housing typology, design and materials follow no government dictum or humane approach, let alone factor in climatic conditions like extreme heat. The National Building Code has been tweaked for the SRA projects. The Slum Rehabilitation Authority and the state government hold the mandate to determine how these buildings will be designed and built, but have chosen to disregard it instead allowing developers to get away with shockers like three metres between two buildings, tiny windows, lack of open spaces and greenery. All these elements exacerbate heat. The SRA typology and design does not take into account tailored design strategies, sun path, or the solar geometry which are easily implementable.
“It’s observable and commonsensical that the built environment of SRA is trapped in a concrete heat island. In places like the M-East ward, it is exacerbated by the neighbourhood. A good living environment needs some degree of green open spaces, permeable non asphalt ground, and a well-ventilated built form. It doesn’t matter if it’s an SRA or non-SRA, the norms must ensure the same livable standards” says Namrata Kapoor, who was part of the team who studied the tuberculosis outbreak and design conditions in Natwar Parekh Colony and Lallubhai Compound. The SRA can mandate better building designs but has chosen not to. Why, is a question that hangs heavy.
Better designs exist, SRA ignores them
An example of an alternative design or approach is the Sangharsh Nagar complex at Chandivali. It was planned and constructed from 2002 onwards, not merely as a complex but an all-inclusive township with 18,362 houses, for slum-dwellers evicted from the Sanjay Gandhi National Park. It stands as an experiment of planning and design of slum rehabilitation buildings.
Instead of typical rows of densely-placed towers, Sangharsh Nagar has clusters of mid-rise buildings around interconnecting courtyards; each cluster comprises two housing societies around a central courtyard which offers openness, light and ventilation to all houses around it and creates shade depending on the movement of the sun. The design was by housing rights group Nivara Hakk and PKDA Architects. Those like Anita Jadhav, 56, who has lived here with her family since 2007, says it feels relatively cooler than outside during summer. “Ithe hawa khelat rahate. Kitchen madhye khidki ahe ani bajulach ek gallery sudha ahe, tyane garam hawa baher zaate” (The air flows around here. The kitchen has a window and a gallery nearby which allows hot air to escape).”
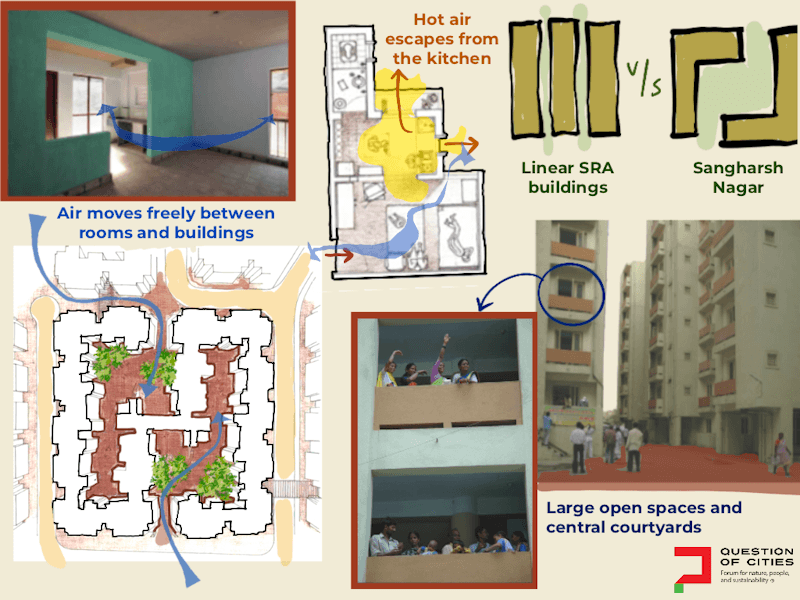
The design allows residents, primarily women, to overlook the courtyard and open spaces while working in the kitchen – an entirely different experience from Farhat’s in the Shiv Shahi cluster. The typical SRA buildings, Jadhav says, are like “railway compartments” with no light and ventilation, making people fall ill. In Natwar Parekh Compound, Parveen Shaikh, a resident and organiser with Community Design Agency, says the community is exploring ways to cool down their homes “…jaise roof ka cooling, solar energy, aisei aur choti cheeze kuch ho toh usme kaam karte hai.”
It would be simpler to design the SRA buildings for adequate light and ventilation. According to the Mumbai Climate Action Plan (MCAP), from 1973 to 2020, the city saw an average increase of 0.25 degrees Celsius per decade with 10 heatwaves and two extreme heatwaves.[8] Mumbai is among the 130 cities across India which have a Heat Action Plan but it hardly focuses at the granular level on the SRA buildings and slum clusters.[9]
“In SRA buildings, you have no control. You have to go with the layout passed by the government…There is no input from your side in the design process, even if you know the area and how to avoid certain hazards or extreme climatic events,” points out Divyanshi Vyas, Senior Associate, School of Environment & Sustainability (SES), Indian Institute for Human Settlement (IIHS). The action is then post facto, as Gilani does “co-creating community-based appropriate technical solutions, where women can form micro businesses or heat action cooperatives”.
While such interventions help to deal with the heat traps that SRA buildings are, the sustainable approach will be to make fundamental structural and design changes. Ventilation, insulation, shade need to be baked into building design and the SRA must insist on developers providing these in every building constructed for slum dwellers.
All illustrations: Nikeita Saraf
Nikeita Saraf, a Thane-based architect, illustrator and urban practitioner, is now with Question of Cities. Through her academic years at School of Environment and Architecture, she tried to explore, in various forms, the web of relationships which create space and form the essence of storytelling. Her interests in storytelling and narrative mapping stem from the need to understand people and the methods with which they map the world. Through her everyday practice of illustrating and archiving she intends to explore this further.