
Goa, beyond its beaches and fun-filled images, has a rich architectural history that dates back thousands of years. The oldest of its vestiges being the petroglyphs or rock art at Pansaimol or Usgalimal.[1] Then follows the khazans (flood management systems) that were built more than 3,500 years ago, many of which have been preserved to this day and facilitate the flow of tidal water through an incredible network of mangrove-fringed lands, dykes, canals, and sluice gates.[2]
Then, there are the Buddhist rock cut caves and the Kadamba period temples – the style of temple architecture evolved during the Kadamba dynasty that ruled from the 10th to 14th centuries – one of them in basalt rock still standing near the edge of the Bhagwan Mahaveer Sanctuary.[3]
Yet, the architecture of Goa that is largely celebrated and what we see today hardly tells its pre-colonial and colonial history. The reign of the Portuguese saw the destruction of the local and the emergence of the designs that were prevalent in their part of the world in the 1500s, reflected in the white-washed church buildings and residential structures they constructed. It altered, or certainly added a layer to, the native architecture of Goa which till then was rooted in the local culture, folklore and dynasties giving it a unique coastal vernacular flavour. Over time, the imported designs adapted to the local climatic conditions and cultural context, giving Goan architecture a blend not easily seen elsewhere in India.
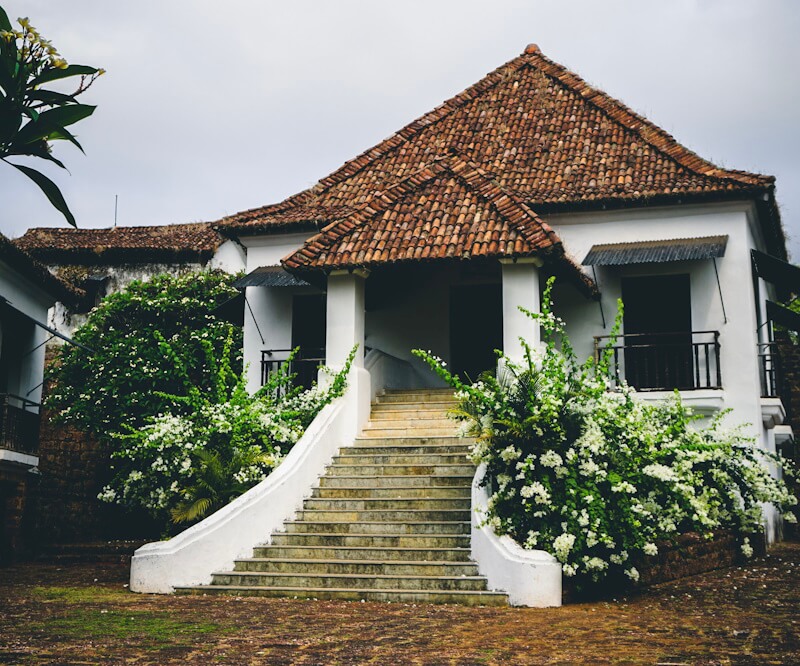
Photo: Karthik Krishna/Pexels
Portugal’s 18th century reforms deepened the interactions between the Portuguese and Goan Catholics. One of the outcomes was the architectural changes in the newly built homes of Goa’s elite. This was when the elite rose up the ranks and started occupying prominent social positions; their homes reflected their stature and the nod to Portuguese style. This gathered momentum after the Anglo-Portuguese Treaty of 1878 and this set of homes began to be aspirational, stylised large homes. A home showed social status.
But there was a distinction – while traditional Hindu homes were built around a central courtyard, the Catholic houses had balcaos (balconies) that faced outwards.[4] Goa’s architectural language is a continuum of what one sees across the Konkan belt to its north and influences of present-day Karnataka to its south. Yet, the architecture has a mix of elements which gives it a unique multi-cultural identity.
The distinct Goan identity
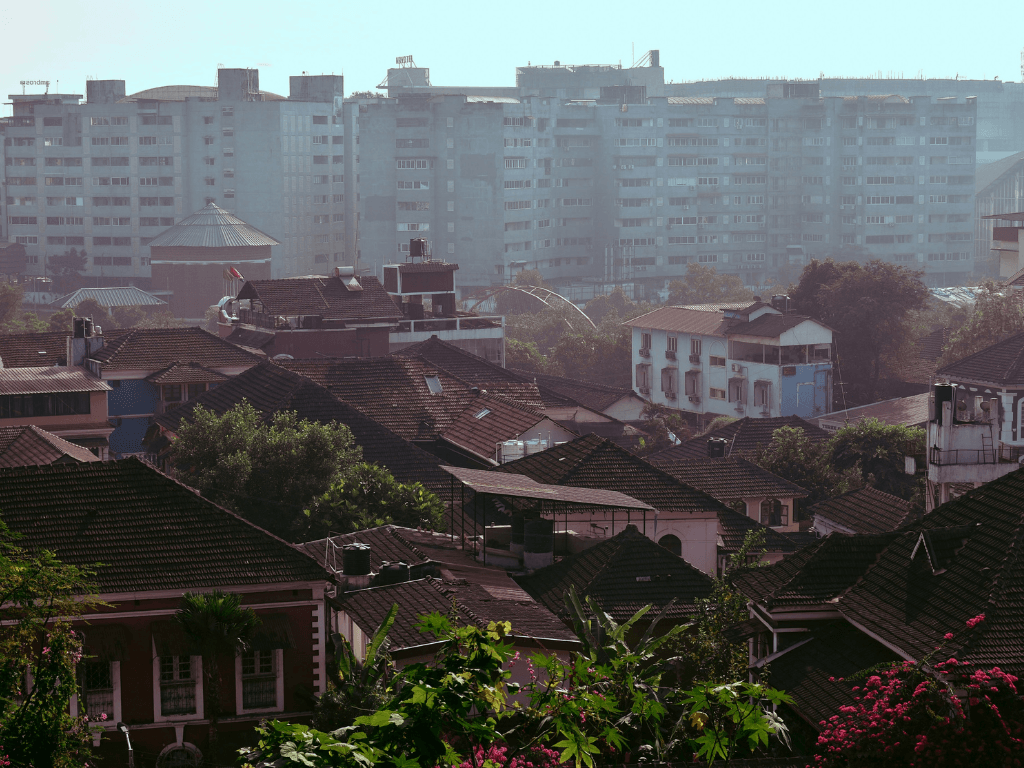
The materials used, their arrangements, construction methods, all went in to create Goa’s distinct architectural style. Large sloping roofs with terracotta Mangalore tiles, neatly trimmed eaves boards, verandahs with decorative railings and columns, and quaint entrance balcaos with built-in seats called sopo are now synonymous with Goan architecture. Most houses have high plinths too.
The balcaos are usually composed of large entrance staircases with curved walls and round pillars, forming a porch-like space at the entrance. This is where most of the Goan life and relationships unfold. From long chats and greeting passers-by to afternoon naps and little tea sippings as the house pets relax, the balcao is where the Goan life plays out. Large banquet halls or sala, foyers with decorative altars, firewood kitchens and courtyards were equally key to the architecture. These were all elemental spaces.
The methods of construction too were typical with laterite rubble or coursed stone foundations in mud mortar, laterite stone masonry or taipa, which was essentially rammed earth mud walls. Mortars were made from the local mud using additives like fermented jaggery and crushed harda seeds fermented in water. The Goan region borrowed from places around it and dynasties that ruled, but the building materials and techniques continue to be rooted in the local environment and cultures.
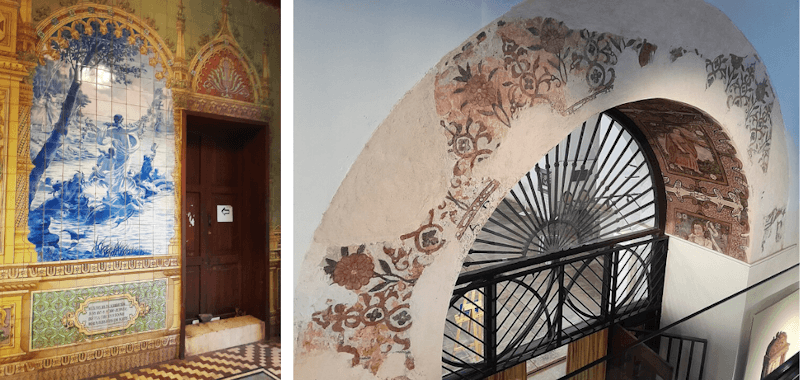
The building materials told stories. The roofs were mostly made using the local matti’ wood as rafters and mature barks of coconut trees. In some cases, jack arches made with metal beams, and brick vaults as floors and roofs, still exist in public buildings like the Margao Municipal Corporation building and churches across the state. Plastering with lime was common and reflected the region’s unique art form called kaavi art or Kaavi Kale which originated along the Konkan coast. Evolving in places with abundant lateritic soil, the kaavi uses the iron oxide-rich red soil as building material and as a pigment over the lime plaster, usually hand-drawn in different patterns. This is still visible in temples, some churches, and private houses too.
Photos: Wikimedia Commons
Blue tiles called azulejos are used in entrance spaces and edge details; these are quite common in churches. The façade of the iconic church of Santa Maria Maior in Covilhã, Portugal, is covered with blue and white azulejo tiles, showing the connection to Goa’s colonial history.[5] Jorge Colaço, a well-known Portuguese painter’s work in blue and white azulejo tiles adorns the Institute Menezes Braganza in Panaji, Goa, telling the story of Vasco da Gama’s discovery of the sea route. The tiles were shipped from Portugal to Goa and installed in the entrance foyer of the Institute in 1935.[6]
The use of sand in vernacular architecture was absent here but the nacre (also called the mother-of-pearl and endemic to estuarine rivers) were used to make translucent, white window wooden panes that allowed gentle daylight to stream indoors. The ones that survive today are almost 400 years old and can be seen in mansions as well as modest Catholic homes. Since the shells have a soft white colour, the wooden frames are painted in bright or deep colours to make them stand out. In 2005, when the collection of oysters was banned under India’s Wildlife Protection Act of 1972, the over-harvesting had nearly exhausted this once abundant resource; the design has since become a cherished but vanishing element of Goan homes.[7]
Disappearance and appropriation
Today, neither the conservation nor traditional techniques of restoration are followed. Many of the heritage houses receive no support from the state government. In fact, in south Goan villages of Velsao, Cansaulim, and Majorda where the railway lines passes along houses, the railway double-tracking for coal transportation[8] has disrupted the unique fabric of Goan architecture. The master plans and expansion of railway lines did not take care of the risk of losing this legacy.
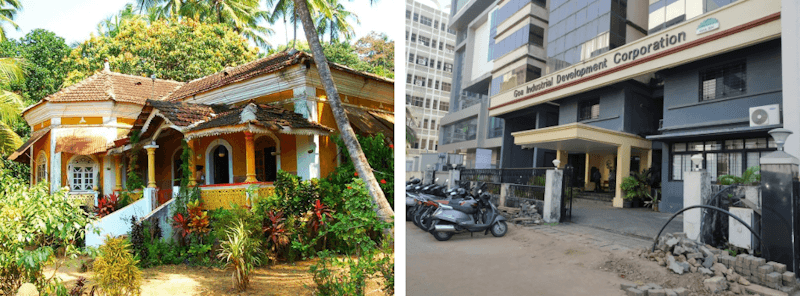
In the heart of the state capital Panaji too, where a Heritage Conservation body exists and some areas come under its purview for conservation, newer buildings that have been come up in the past few years are not in tune with the architectural profiles mandated in these areas. Almost all of them have been re-built or modelled using reinforced cement concrete (RCC) which is not recommended in heritage conservation or restoration.
The recent boom in tourism and second-home culture has meant a rush of new commercial projects, hotels and villas respectively, which seem to only appropriate convenient or tokenistic elements of Goan architecture but do no justice to their functions. These structures are built more to cater to the non-native Goan, the high influx of tourists, and social media worthy photographs. Most are built using modern materials, even metal sheets in lieu of Mangalore tiles. This lends the place a more neo-industrial aesthetic rather than a local, rooted one.
Lester Silveira, architect and conservationist, pointed out the ‘sorry state’ of Goan restoration architecture as seen in the recent renovation carried out on the 225-year-old Holy Cross Chapel in Calangute. He wrote in his 2020 essay[9] how the original, beautiful and indigenous Baroque facade was being replaced by an imposing, unplastered, laterite facade with disproportionate features and embellishments that seem to be done for the sake of it. And this is just one of the many styles across Goa.
Photos: Wikimedia Commons
Where today’s architecture falls short
The gentle, layered look of Goan houses with deep verandahs, stone arched lintels, wooden shutters, lime plaster, and red oxide floors has made way for a rather brutal aesthetic of glass, concrete and metal sheets. The most shocking is the use of plastic to cover it all up during the heavy monsoon after using materials and techniques that do not drain the rain the way older structures and spaces used to.
The sloping Mangalore tiled roofs aid cooling and quick drainage during Goa’s heavy monsoon. They should have been irreplaceable but, in the new architectural language, they are used as ornamentation or in a tokenistic manner as a nod to the local legacy.
The cool verandah spaces, central courtyards, the thick walls made of mud, stone and local aggregate materials were truly sustainable; these would have, in today’s rising temperatures, provided the insulation needed. Instead, the popular ones are the so-called contemporary materials like metal and RCC which trap heat. Add Goa’s humidity and the need is to then install air-conditioners which is hardly climate-sensitive. The template of high ceilings, verandahs and raised plinths protected houses from heat and dampness, while courtyards and high openings pulled air through the structure. These factors are rarely considered in today’s designs.
Today, most construction typically uses RCC and plumb concrete. Unique architectural elements like arches, corbelling, columns which were earlier beautifully crafted from laterite stone, have now been replaced with ply moulding and RCC. Construction techniques have changed too – for the worse. Most masons are no longer conversant with the nuances of building with stone or mud, or the use of older techniques rooted in the region.
In this dominant narrative of erasure and loss of the unique architecture, there are spots of hope. Though a fair number of architects and individuals interested in conservation are slowly reviving the lost art-architecture, Goan designs and elements, and the traditional methods of construction, the trend is nowhere as prevalent as it should be. One of the exceptions is the practice of architect Raya Shankhwalker who beautifully restores Indo-Portuguese buildings and homes through a balanced juxtaposition of the old and the new.[10]
The idea is not to dismiss all that is new and contemporary in materials and techniques or to romanticise all that is old. The argument is that Goa shows a range of traditional and historical architecture that draws on its many-layered histories and mixed cultures, but the modern construction industry and most architects show little care to fuse these elements and features, the older and time-tested materials and techniques, with contemporary demands.
The fusion, in new buildings or reconstructed structures, can be beautiful and sensitive to the place and its history rather than merely reproduce the architecture of other places which does not suit the local climate or uphold the local aesthetic.
Tallulah D’Silva is the founder and principal architect of ‘architecture t’ based in Goa. She is passionate about architecture, sustainability, vernacular building systems, ecology and Goa, and holds social and environmental issues close to her heart. She loves to design and build cost effective construction, entrepreneurship, citizen initiatives, social architecture, writing, and mentoring among other activities. She balances her passion for architecture, environment, and community with alternative learning and engaging with children and youth.
Cover photo: Varsha Prakash/Unsplash