
On a hot summer day in Hyderabad, when the temperatures were above 40 degrees Celsius, I, Krithika, was sitting quite comfortably inside a local/vernacular home, chatting away with the lady of the house. The streets outside were scorching but the air inside was noticeably cooler. The data logger in the room read 32 degrees Celsius. There was no air-conditioner, no desert cooler, humming in the background.
All the twelve pre-1960 homes I visited across Hyderabad and Secunderabad had indoor temperatures consistently lower than the outdoors, often by six to eight degrees Celsius. The houses differed in age, family histories, neighbourhoods and architectural styles – the accumulated building intelligence of five dynasties and the domestic cultures of communities who arrived from across the subcontinent. Yet, despite the varied styles and ornamental languages, they all displayed the same deeply practical outcome – homes that breathe.
What these homes remember
All these homes share certain characteristics: thick lime-plastered walls, masonry roofs, louvred teak shutters, courtyards, ventilators, shaded openings, trees and open spaces around the built structure. Built environment professionals and researchers would label some of these as “passive cooling strategies”. However, for the people who have lived in these houses for decades, these elements are simply a part of their everyday life.
“Bricks and stones breathe, not like concrete,” one of the residents told me, “That’s why these houses of bricks and stones are cooler than the newer ones made of concrete.” Another explained, “Lime chuna kept our houses cool. We re-apply a coat of chuna before Diwali every year.” Yet another resident explained the Madras terrace roof with ease: “This is how roofs were made in earlier times, with teak rafters, layers of bricks, thick pilastry and gacchi (lime). Such thick roofs did not allow the heat to come in.”
What was striking about these conversations was how closely intuition and local knowledge tracked contemporary building science. Thick masonry walls and roofs have great thermal mass and, hence, provide good insulation while lime as mortar and/or plaster regulates surface temperature by hygroscopic regulation. Concrete cannot reproduce both these effects. High ceilings let hot air rise and escape through the ventilators, which keeps the rooms, the inhabited areas, cooler. The science here is knowledge accumulated through living, observing, and adapting over centuries.
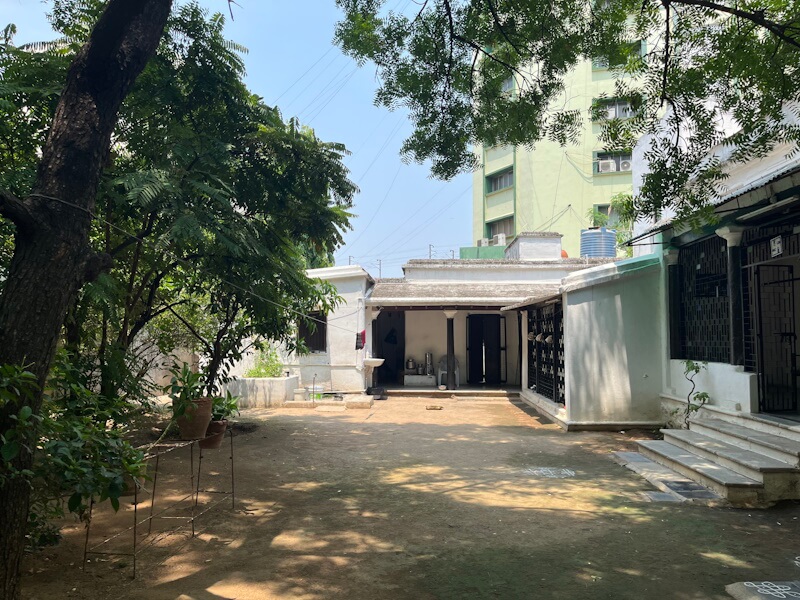
Photo: Krithika Sridharan
Beyond materials, it was a way of living. Courtyards were left unpaved “to help manage dirt, water and heat” as one resident explained. An interviewee recalled an old saying in these parts that a house with five types of fruit trees would be a “barkat aur sukoon ka ghar” (a house of abundance and peace); the practical payoff was shade and evaporative cooling. On summer nights, the men of a household slept on charpais on terraces, vetiver or khus khus curtains hung on doors and windows, wetted once or twice a day. “It would be cool, and a lovely soothing fragrance would fill the house,” another interviewee recalled.
Climate-responsiveness, therefore, was not a property of the building alone. It was a synergy between the structure and practices of inhabitation that residents developed around the built form – what I have come to think of as thermal memory. A lived, embodied knowledge of how materials behave across seasons, which spaces are comfortable at which hour, which adaptations make summers bearable without dependence on electricity.
Transitions and fading memories
Across Hyderabad, vernacular houses are being altered, subdivided, rebuilt, or left to fall into ruin. It is tempting to frame this as a story of loss driven by external pressures such as land value or insensitive planning regimes. These forces certainly matter. Yet, the story is more complicated.
The majority of the transitions I encountered in these homes, seemed to emerge from very mundane considerations of the resident families in their attempts to negotiate contemporary realities.[1] The residents rarely romanticised their houses. They well knew the inconveniences of the dwellings. Old houses require regular maintenance. Good wood is expensive. Skilled workers are scarce and expensive. A desert cooler is considerably easier than wetting vetiver curtains twice a day. “Who will do so much now?” one resident asked, “Putting a desert cooler is easier and serves the same purpose.” Bathrooms not attached to bedrooms, kitchens no longer suited to how families cook — these frustrations are real, and the choices, negotiations and adaptations made in response then seem entirely reasonable.
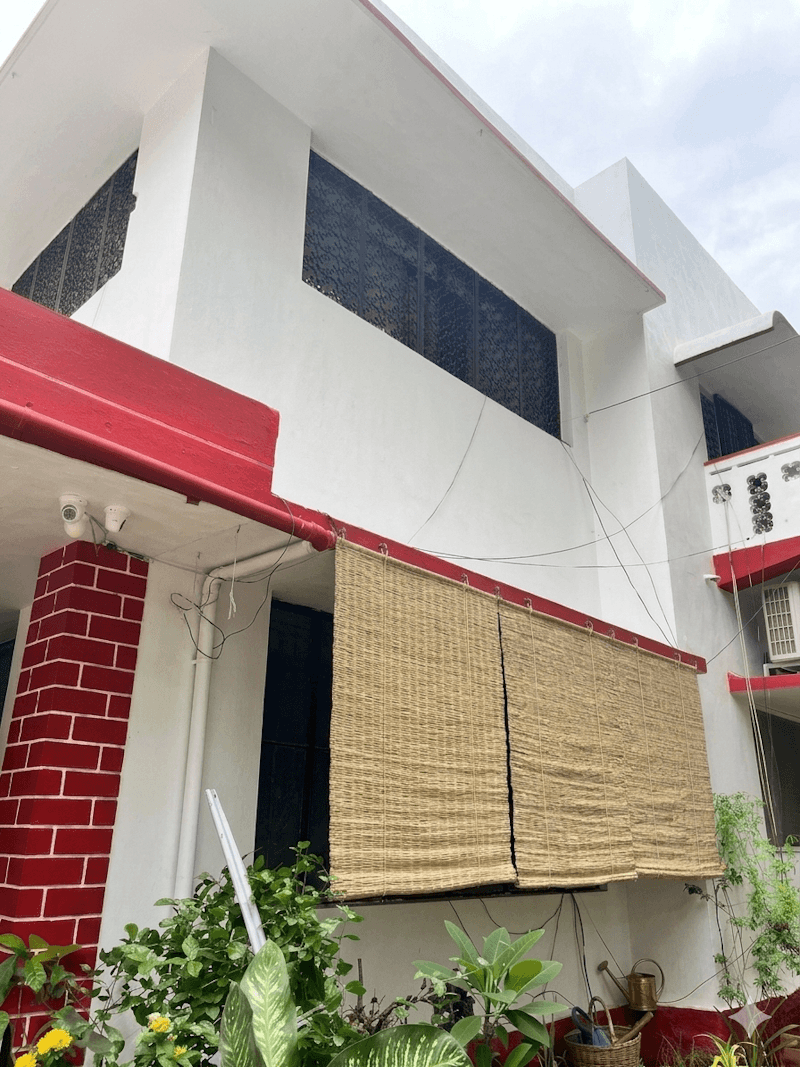
Photo: Krithika Sridharan
Yet, something important is at stake. It is not merely a building typology that is being lost. It is a place-based knowledge system held in the materials, spaces and memories of those who continue to inhabit these houses. As older residents pass on and the buildings they inhabited disappear, that knowledge becomes increasingly fragile. This raises a question that extends far beyond heritage conservation: What happens when a city forgets how it once lived with heat?
Why this matters now
For much of the 20th century, the thermal comfort of Hyderabad’s vernacular houses was taken for granted. Today, the city is among India’s fastest-growing, with new buildings being constructed by the hundreds – thin-roofed, glass-fronted, concrete-framed, and entirely dependent on mechanical cooling for habitability. Summers feel longer and harsher. The country faces an intensifying energy crisis, rising electricity costs, and the climate consequences of buildings that demand cooling precisely because they were never designed to stay cool.
Increasingly, energy scholars argue that responding to climate change will require not only cleaner sources of energy but also a reconsideration of how much energy-intensive comfort we expect to consume.[2] Hyderabad’s older houses point to a possibility often missing from that conversation – not deprivation, but a different relationship with comfort, where buildings themselves keep the interiors cool and not mechanical devices. For poorer households, the consequences of the current trajectory are immediate – continued exposure to heat without access to adequate cooling, the heat that many of the city’s older houses kept out without ever consuming a single unit of electricity.
Against this backdrop, the vernacular houses of Hyderabad begin to look less like ancient remnants and more like repositories of practical knowledge. Their relevance lies not in nostalgia but in the simple demonstration that thermal comfort can emerge from design decisions made long before a building is occupied that include materials, shade, ventilation and vegetation, and that living comfortably in a hot climate does not require living separately from it.
The city cannot preserve every old house. Cities change, families change, and buildings change with them. The more pressing question is whether the knowledge embedded in these houses can survive their disappearance. And the relevance of this knowledge extends beyond Hyderabad, to processes of urbanisation, especially for smaller towns and villages across the country that are now growing into bigger cities.
Can old wisdom live in new buildings?
Fortunately, the evidence is promising. Beyond the city’s vernacular homes and the homes of concrete and glass, a parallel story is already being written by a handful of people who have studied these old houses, or simply grown up in them, and are asking whether their knowledge can travel forward.
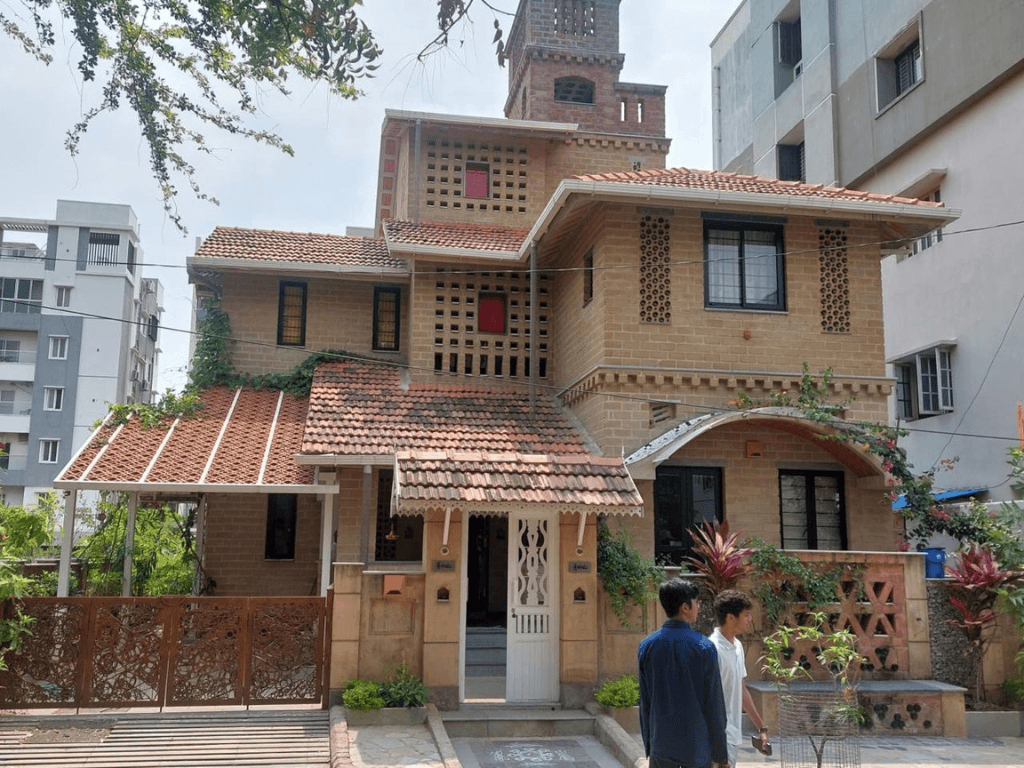
The Vipparti House in Yapral, designed and built by its architect-owners, combines vernacular elements such as compressed stabilised earth blocks, filler slabs with salvaged Mangalore tiles, brick and terracotta jalis, deep chajjas and operable louvres with contemporary spatial requirements – and no air conditioners.[3] “Sustainable construction is easier and comes naturally. There is no struggle,” owner and architect Raghava Prasad said, matter-of-factly. The Kondapalli house in Jubilee Hills – designed with load-bearing stone walls, hollow clay blocks for thermal insulation, three-level windows with ventilators at the top to flush hot air, and extensive vegetation stays comfortable across seasons.[4] Both homes have indoors 5–6 degrees Celsius cooler than the outdoors in peak summer, without mechanical cooling.
Prasad noted that the material costs for such structures are broadly comparable to those for conventional construction. Labour costs are higher but this is a transitional problem rather than a permanent one. As climate-responsive construction becomes less unusual, the workforce it requires tends to follow. The real cost of not building this way – in electricity, emissions, thermal exposure of those who cannot afford mechanical cooling – is a cost that simply does not appear on any builder’s balance sheet.
These buildings are not nostalgic reproductions of old forms but demonstrate that vernacular knowledge need not remain confined to lenses of heritage and conservation. They are contemporary buildings, serving contemporary lives, drawing on the same principles that kept older houses cool: thermal mass, shading, ventilation, vegetation, materials that breathe. And they show that scale need not be an obstacle. Compressed Stabilized Earth Blocks or CSEB blocks[5], hollow clay blocks, and rat trap brick bonds[6] can all be used as infill within reinforced concrete frames suitable for multi-storeyed construction. The courtyard principle can scale into shared atria in apartment blocks. Ventilators can be designed back in. Deep chajjas can shade windows at negligible additional cost. Cross-ventilation – openings on at least two walls of every room – is a matter of floor plan discipline, not material cost. Vegetation and permeable surfaces can be mandated in plot setbacks to provide shade and reduce the heat island effect.
The challenge is no longer technical feasibility. It is whether such approaches can move beyond a relatively small circle of environmentally conscious clients and architects, and become part of the mainstream construction practice. This would mean shifting people’s and construction industry’s default away from mass-produced buildings of concrete, glass and steel towards homes shaped by their climate, context, and locally available technologies and skill.
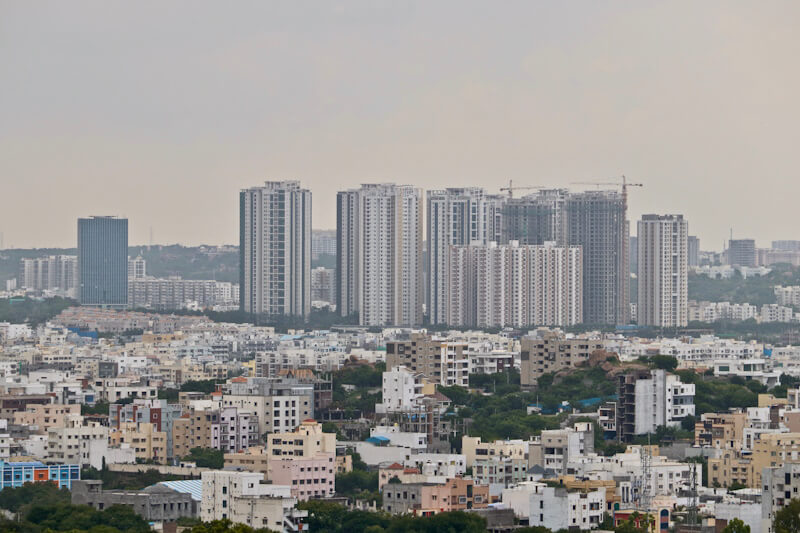
Photo: Wikimedia Commons
What needs to change
The necessary principles and materials are available. The evidence is already there in older houses, and in the newer ones that quietly incorporated lessons from them. What remains is the policy and regulatory environment needed to bring these principles into mainstream practice.
India’s green building rating systems – GRIHA and LEED – reward passive climate-responsive design in principle but do not enforce it [2]. Direct passive criteria such as thermal mass, natural ventilation, and shading remain largely optional, and a building can achieve an equivalent green rating through more efficient mechanical cooling as through passive design. Mandatory passive design criteria, differentiated by climate zone, would ensure climate-responsive strategies are built in from the very start, rather than feature as afterthoughts in the form of active climate-control mechanisms. Similarly, a climate-aware revision of development control regulations, which currently promote thin high-rises over thermally massive buildings and lower ceiling heights in the name of maximising floors, could shift the default without waiting for individual architects and clients to choose it.
Regulation, however, can only set the floor. Prasad put it simply, “What is needed is a deep awareness of materials and techniques.” That awareness rests with built environment practitioners, researchers and users to insist on context-specific, climate-responsive designs within existing regulations, without waiting for policy to catch up. The old houses of Hyderabad did not emerge from regulations. They emerged from accumulated knowledge, careful observation, and a willingness to work with local materials and local climate. That same disposition is in order once again.
A city that knows how to stay cool
The resident who told me that “bricks and stones breathe” was not making a scientific claim. He was expressing a relationship with his house and the confidence that its materials, spaces, and rhythms could help him endure Hyderabad’s summers.
Hyderabad knows how to stay cool; it has known this for centuries. The knowledge is housed within these walls, in the resident families, and in the people building new homes from earth, brick, and stone. What these homes and people know about how to keep cool without electricity, and to live in sync with a climate rather than against it, matters for the buildings we build next, and for those we still have time to save.
Note: This essay draws on fieldwork undertaken as part of the first author’s doctoral research on the vernacular built environments of Hyderabad. References to ‘I’ throughout the essay refer to the first author.
References:
- Sridharan, K. and Khandekar, A., “Climate-responsiveness, vernacular built-environments, and transitions: Lay perspectives from Hyderabad, India”, (Unpublished Manuscript)
- Sridharan, K. and Khandekar, A., “Climate Responsiveness in India’s Green Building Rating Systems: A Critical Assessment of GRIHA, LEED and IGBC Residential Rating Systems” (unpublished manuscript).
Krithika Sridharan is an architect, planner, and climate change researcher pursuing her PhD in the Department of Climate Change at IIT Hyderabad. Her research explores climate-responsive built environments, vernacular architecture, built heritage, and sustainability transitions, with a particular focus on Hyderabad and the relationship between local knowledge, material practices, and everyday life.
LinkedIn https://www.linkedin.com/in/krithika-sridharan-a4b02850/
Dr. Aalok Khandekar is Associate Professor and Head, Department of Liberal Arts and Affiliated Faculty, Department of Climate Change at IIT Hyderabad. Working at the intersection of science, technology, and society, his research focuses on urban studies, environmental sustainability, and climate change, with recent work examining urban heat, climate adaptation, and the everyday experiences of vulnerable communities.
LinkedIn https://www.linkedin.com/in/akhandekar/
Webpage https://people.iith.ac.in/aalok/
Cover Photo: Vipparti House demonstrates that climate-responsive architecture need not belong to the past. Credit: Krithika Sridharan