
The post-independence new towns in India are similar in their design concepts. These industrial towns were designed with a clear demarcation of residential sectors according to an official hierarchy, a classic example of ‘rubber stamp’ planning. The implementation of these plans had to be fast and efficient. Reference to the rich urban design of Indian cities was never considered as a guiding factor. Occupants, coming from all corners of India, were pushed into these match boxes of different sizes which were determined by their designations. Some were provided with garden spaces which they could not afford to maintain with their meagre salaries.
One could drive through any of these industrial towns anywhere in India without any memory of the journey. The design of open spaces was relegated to satisfying a percentage of total land use. The hierarchy of or accessibility to open spaces was not one of the design considerations. Roads were mainly designed for vehicular movement, and landscaped pavements and plazas were unheard of.
The second category of new towns designed in the post-independence years were extensions of the existing cities and, therefore, the general approach to design remained the same. Most Indian cities are congested and densely built-up. A large number of urban planners and designers fail to identify the unique characters of these cities and do not distill the uniqueness in their urban designs. As a result, most new towns were designed without studying the mother cities of which they are supposed to be extensions.
All Indian cities have characteristics which could be adopted into the design of new towns. Unplanned and unrestricted growth often camouflage their unique characteristics and trajectory of growth. These can be overcome through a process of critical analysis. The salient features of the existing cities and settlements can easily be modernised and adopted as the urban design guideline for designing the new towns.
The Kirchsteigfeld example
The design of Kirchsteigfeld in Germany by architect and urban planner Rob Krier and his son-in-law architect Chrostoff Kohl is perhaps one of the best examples of such an approach to the design of a new town. The initial concept of Kirchsteigfeld was developed in a “workshop competition” where competing architects collaborated to evolve the final design. Guided and overseen by Potsdam’s City Building Director Richard Rohrbein, all the preliminary designs were debated and accepted as part of the final master plan with modifications.
Let us go back a little to understand the history of Kirchsteigfeld. This was one of the largest urban development projects in former East Germany since the unification in 1990. The Berlin-based firm Groth and Graalfs, developers and building contractors, had previously worked with Rob Krier and chose him to be the lead designer of the project. They acquired 60 hectares of land, approximately 3.5 kilometres from Potsdam and 24 kilometres from Berlin, and decided to invite urban planners to submit schemes based on a design brief prepared by Rob Krier and his team.
The design brief was prepared after a study of successful cities of Europe and it identified the unique characteristics of cities and the aesthetic quality of their urban spaces. What emerged was a seamless transition of city planning into urban design and architecture, giving shape to a city which was contemporary and, yet, rooted in the traditional values of European city planning.
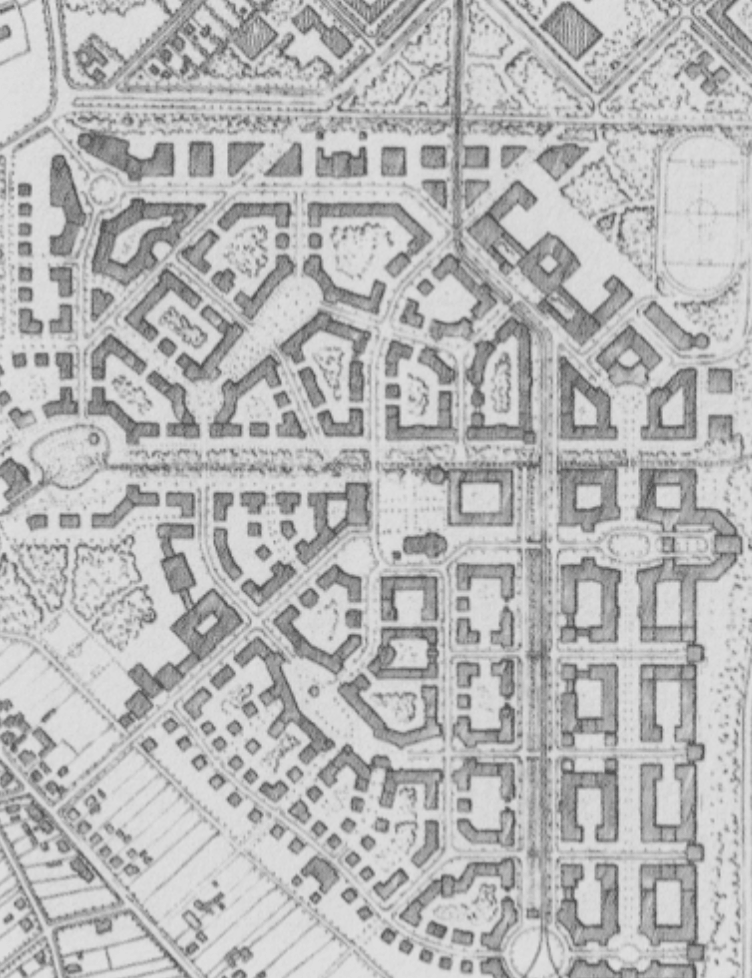
Source: The making of Town Potsdam – Kirchsteigfeld, by Rob Krier and Christoph Kohl.
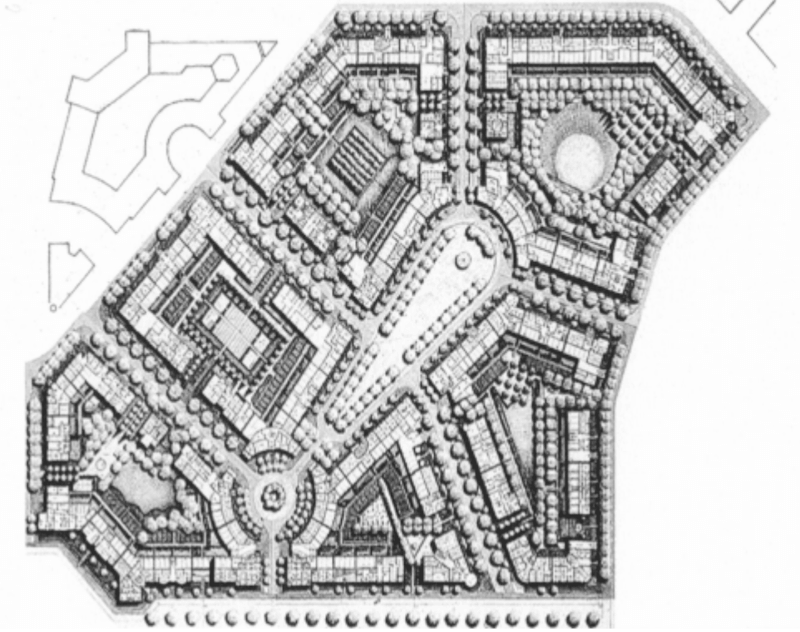
Source: The making of Town Potsdam – Kirchsteigfeld, by Rob Krier and Christoph Kohl
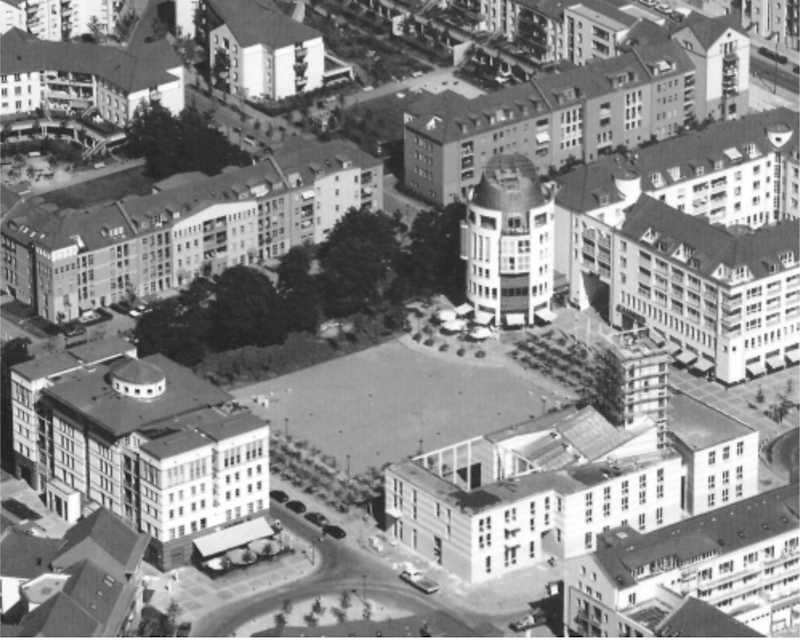
Source: The making of a Town Potsdam – Kirchsteigfeld by Rob Krier and Christoph Kohl.
The Dos Rios, Philippines, example
Another sensitive planning approach is illustrated in the design of Dos Rios in the Philippines. This was by Duany Plater — Zyberk & Co where the existing tradition of the family courtyards was revived in a contemporary idiom. Fourteen housing units were designed around a common open compound where each housing unit could undergo its own transformation without affecting the overall arrangement. Clusters were designed with densely built-up frontages along major streets and relatively low-density development around the clusters inside.
Town centres were located within walking distance from the residences where apartments and shop houses offered additional housing options. The architecture was contemporary but clearly influenced by the traditional ‘vernacular’ design elements such as high ceilings, louvered openings, and long verandahs.
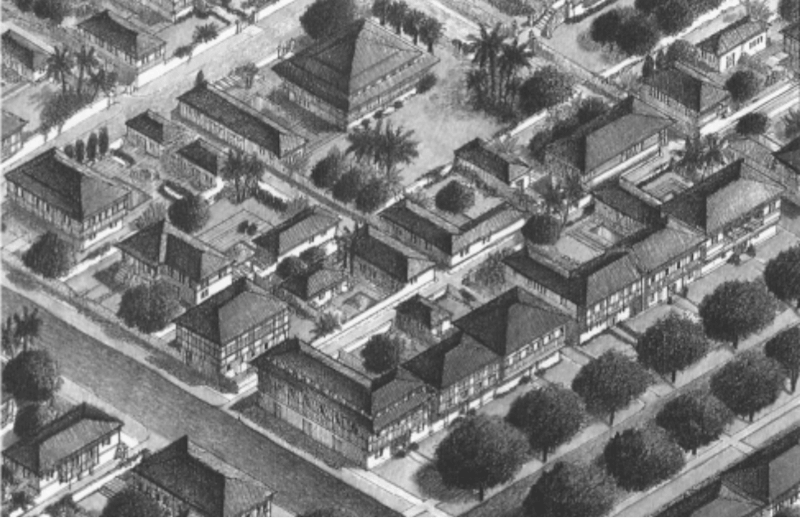
Source: Urban Spaces No.3 – The Design of Public Places
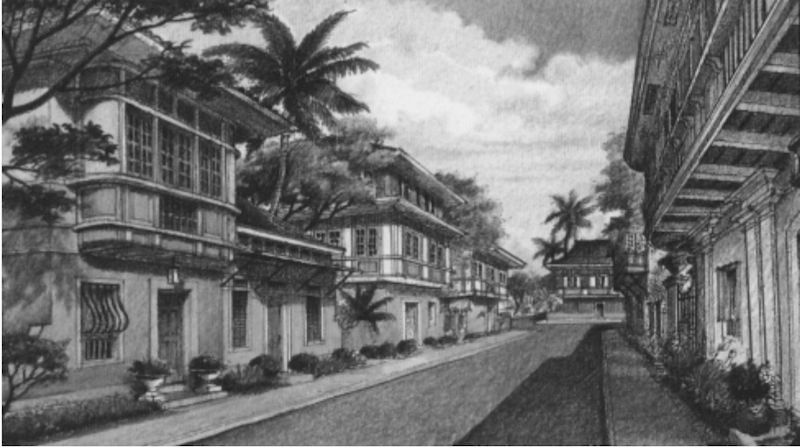
Source: Urban Spaces No.3 – The Design of Public Places.
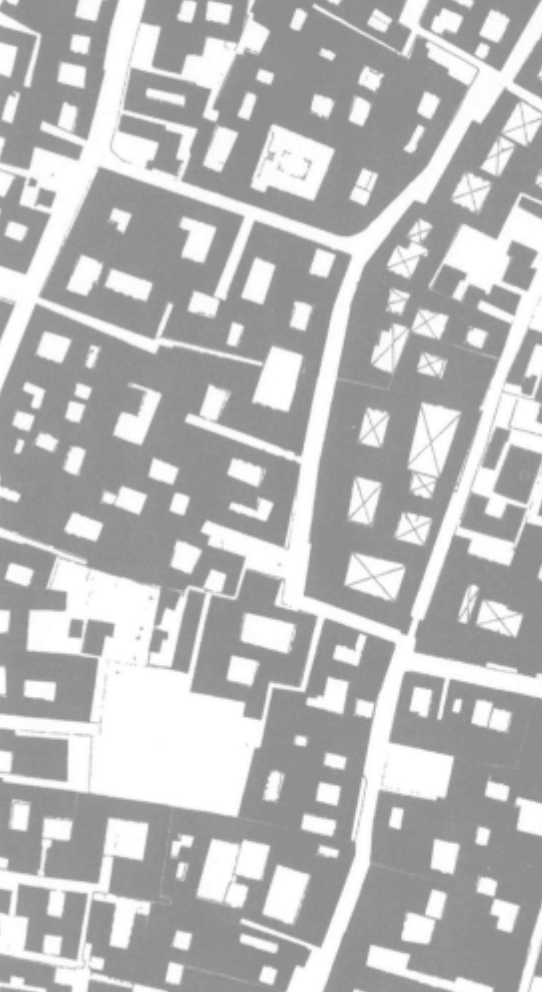
Source: Seeking the lost layers: An inquiry into the Traditional Dwellings of the Urban Elite in North Calcutta
The Rajarhat New Town, Kolkata, story
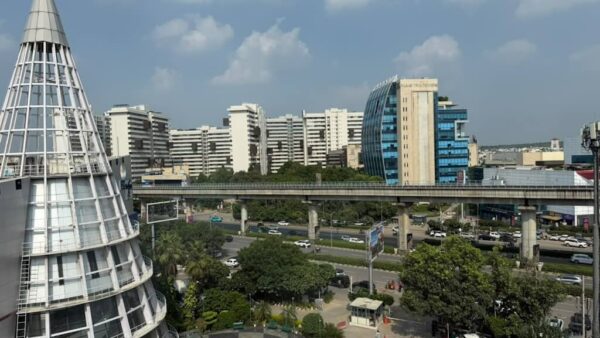
The design and planning of Rajarhat New Town, to ease the pressure on Kolkata, began in the mid-1990s by authorities of the West Bengal government. The formal planned area was officially declared in 1999 and the New Town Kolkata Development Authority was established in 2007 to execute and manage it. In imagination, Rajarhat New Town was designed to be a smart, green, and self-sustaining satellite town with a structured grid layout divided into functional Action Areas, boulevards, dedicated IT and commercial districts, and open spaces.
The design of Rajarhat New Town is disappointing as it neither draws inspiration from the old city of Kolkata nor does it satisfy the demands of a satellite town. The road pattern is rather arbitrary at places and the land-use allocation defies logic. An attempt could have been made to study the residential neighbourhoods of old Kolkata and the linear shopping spines of Chowringhee and Park Street to arrive at a design concept which is sympathetic to or reflects Kolkata’s way of life. The planners should have studied the structure plan of Kolkata to understand how a cultural district near the maidan becomes a focal point of the city’s recreational activities.
Most of the neighbourhoods have developed as a series of matchboxes without any character or identity. The plan developed for Rajarhat New Town could have been implemented anywhere in West Bengal as it does not relate to Kolkata’s built fabric. As a result, Rajarhat New Town has turned largely into an investor’s delight as an ideal place to buy a second home.
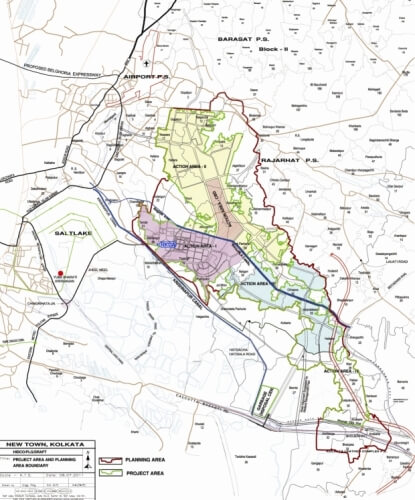
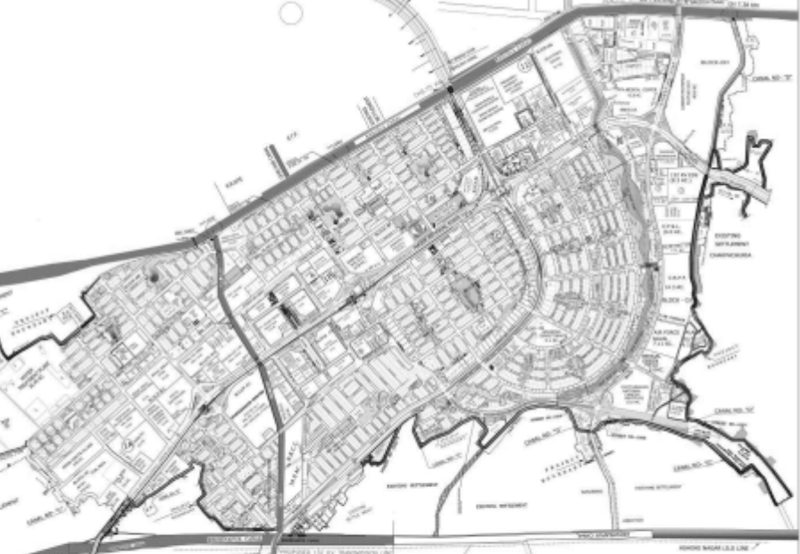
A key element overlooked by planners of Rajarhat New Town is the tendency of economic and commercial growth to be centred and expand along the high-volume traffic zones or arterial roads. Instead, arterial roads were designed to have residential properties in a sector-driven approach of land-use allocation. The design of the central business district (CBD) and sub-CBDs is as concentrated pockets of commercial activities. The impact of these concentrated commercial activities will affect the areas around them and, gradually, the ground floors of the residential properties will be converted into shops and offices.
The lesson to learn here is that the design of a city or a part of it is critical for a healthy and sustainable urban development. If it is designed for people of Kolkata, then the initial learning of the planners has to start from knowing the city of Kolkata and the existing success stories embedded in its urban fabric.
Bibliography:
- The making of a Town Potsdam – Kirchsteigfeld by Rob Krier – Christoph Kohl
- Urban Spaces – The design of Public Spaces published by Urban Land Institute, Washington DC, edited by John Morris Dixon.
- Seeking the lost layers: An Inquiry into the Traditional Dwellings of the Urban Elite in North Calcutta by Kamalika Bose.
- Master Plan of Newtown Action Area-I.
- Master Plan of Rajarhat – Newtown.
Partha Ranjan Das has been an active architectural professional for more than 25 years. He is an active member of the Academic Council of SPA, New Delhi and West Bengal Heritage Commission. He is also a principal consultant to West Bengal Housing Infrastructure Development Corporation Limited, and an advisor in NIASA. A Fulbright 1991 scholar, he is a visiting faculty and external examiner to colleges in India and abroad.
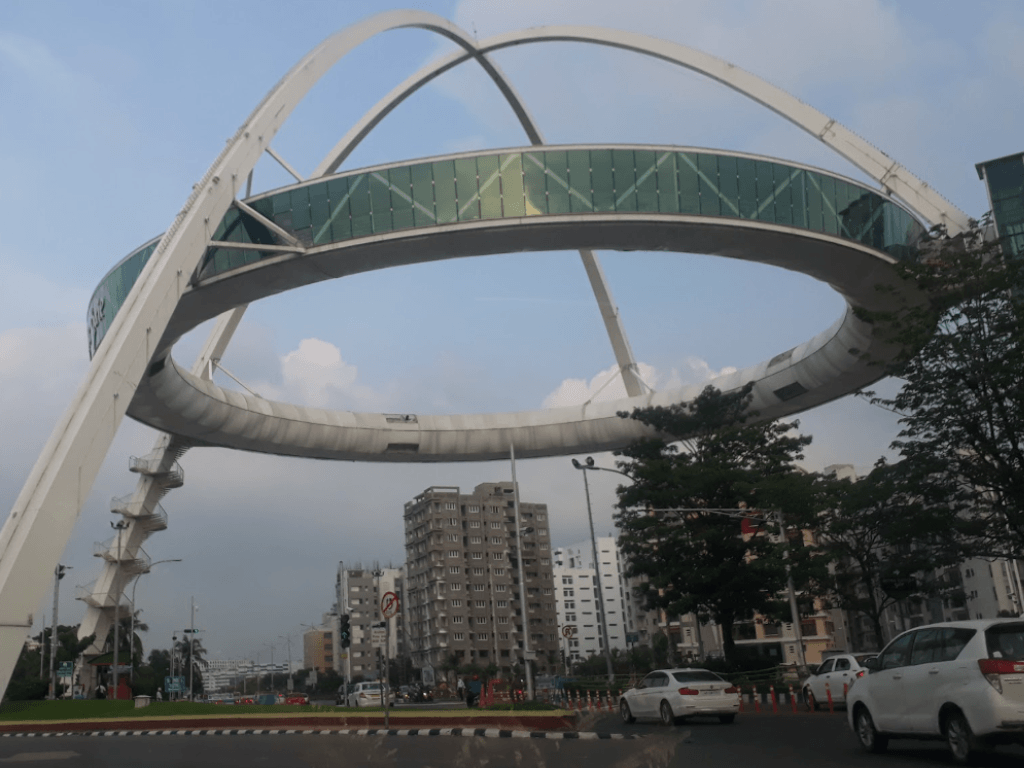
Cover photo: Biswa Bangla Gate or Kolkata gate in Newtown, Kolkata;
Credit: Wikimedia Commons