
“I can never understand an architect who designs 500 houses all exactly the same. It doesn’t take much to put all the components into at least half a dozen other combinations.”
These words by British-born Indian architect Laurie Baker hold true when looking at high-rise residential buildings and apartments. A pioneer of sustainable, low-cost housing. Baker was known as the “architect of the poor”. His low cost, energy efficient architecture infused soul into buildings. His brick and lime surkhi mortar (powdered, burnt brick mixed with lime) buildings with free-flowing forms, sought to bring together experience, comfort, functionality and sustainability, bringing down the cost of the projects significantly, while also lowering temperature.
Such simple socially or ecologically-rooted design elements of traditional houses are not only artistic but also functional – they keep out the harsh sun and help drain out rainwater. India’s local and rooted buildings, built with low-carbon materials, show that sustainability and culture went hand in hand. Whether design was the focal point or not, houses were thoughtfully built to resonate with the surroundings, and cope with heat and rain.[1]
The movements of wind, sun and rain dictated design. Passive design strategies incorporated natural elements into architectural features, maintained comfort inside buildings. Since India has different climatic zones – hot and dry, warm and humid, cold, temperate, composite – each asked for a different response. Fusing awareness of this into design, using local materials and techniques made it naturally sustainable.
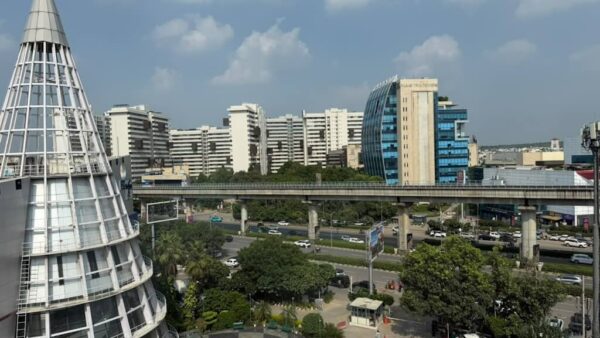
A traditional house except of the poor, in most places, had a long running verandah, high ceiling, large windows with wooden shutters and courtyards. Houses built later lack these features. Instead, compact houses and high-rise apartments, without the outer layer, have become heat-trapping structures that demand extensive cooling which, in turn, spikes electricity consumption.
Design elements forgotten or overlooked
The real estate boom in post-liberalisation India changed the way buildings were imagined and built; the default, borrowed from the West, has been super-high towers and glass façades, as “it was faster and easier to throw up tall structures using steel and concrete, rather than use traditional earth blocks which are suited to lower-rise structures”.[2] Here’s a compendium of some of the design elements that have fallen out of fashion:
Jaalis and jharokhas
One of the most pioneering elements of Indian architecture was the jharokha or an enclosed stone window projecting from an outer wall of upper storeys of a building, mostly found in palaces and havelis across Rajasthan. Made of carved stone or wood, jharokhas are a prominent feature in the Amber Fort in Jaipur, Patwon Ki Haveli in Jaisalmer, and the City Palace in Udaipur. Beyond being an ornate window, the jharokha also occupied a space between the private world of the house and the public street of the courtyard. It allowed people inside to look out without being seen and gave the household a visible presence in the city.
The jharokha was also a remarkably effective climate device. Jaalis or screens were often incorporated into jharokhas which created passive cooling. These lattice screens “allow the air to circulate, protect buildings from sunlight and provide a curtain for privacy”.[3] And the traditional jaali “serves as an eco-friendly response to the issues of sustainable cooling and ventilation”.[4]
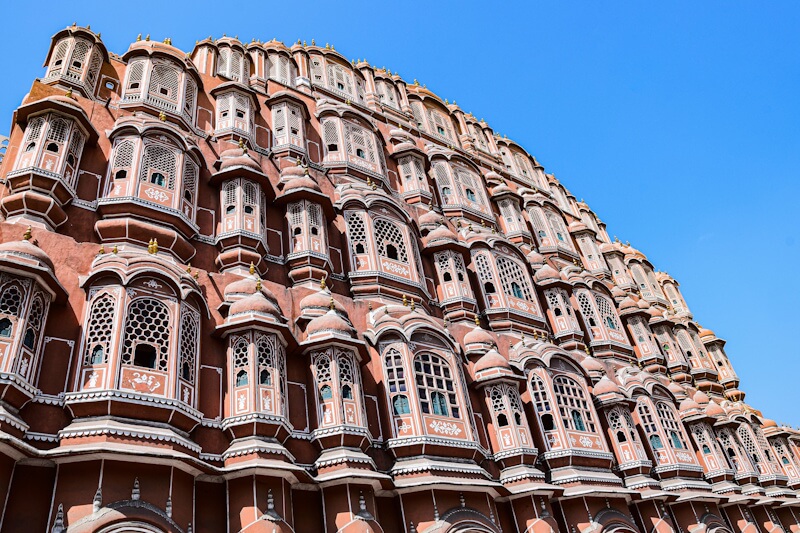
Photo: AXP Photography/Pexels
The jharokha’s design was typically organised around three elements – brackets supporting the projection, the projecting body itself, and a chajja or chhatri as a sunshade above it. Together, these created a shaded, ventilated space that reduced indoor temperatures while controlling light.
Its decline was closely tied to changes in construction. From the mid-19th century,[5] cement, machine-made brick, steel and reinforced concrete transformed buildings. Concrete could create larger cantilevers or slabs and beams, which could be made more cheaply and quickly than the elaborately carved stone. As skilled stone carving became more expensive, the economic case for producing intricate jharokhas weakened. The western imagination too became increasingly influential. Gradually, the haveli and jharokhas moved from the centre of urban building to its margins and eventually faded.
Bharat Singh, founder of the Instagram page “Jaipur Houses”,[6] where he documents Jaipur’s vanishing havelis, stepwells, and cenotaphs, points out that the shift towards cement and brick is not conducive to Rajasthan’s weather. Also, heritage buildings in Jaipur are being demolished, “to make way for these flat, matchbox-y commercial spaces”. He strongly opposes treating these as “regular buildings” instead of being their custodians. “Anywhere in the world, they would be valued so much,” he added.
Sustainable and low-cost building materials
Across India, building materials and construction techniques were once closely tied to the geography and climate of a region. What a house was made of and how it was built, would reflect what was locally available to source and what the landscape called for.
For instance, in flood-prone Assam, the Mising community traditionally built Chang Ghars[7] – houses made of bamboo, raised on stilts to keep their living quarters above the flood waters. The open space downstairs would be used to keep livestock. A ladder made either of wood or bamboo, called jokhola, would help them climb up and down. These structures[8] were light weight, easy to repair and rebuild. The Mising community, a traditionally riverside community that relies on fishing, live along the Brahmaputra. However, as many have left their traditional occupations, and have settled in plains and villages, the Chang ghars are fast disappearing.
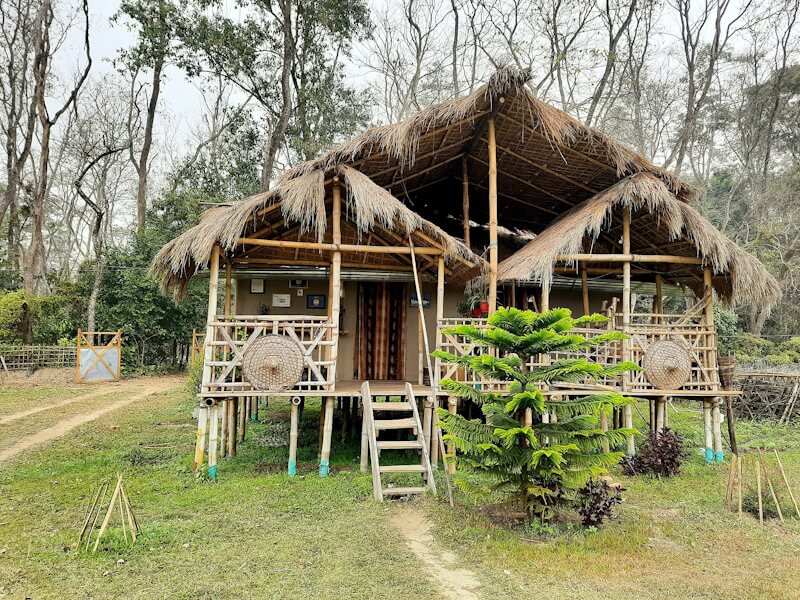
Photo: Wikimedia Commons
As Assam continues to witness more intense and prolonged flooding[9] due to climate change and rampant urbanisation, these traditional structures are now unable to cope with the incessant water logging. A solution to this has been devised[10] by SEEDs, incorporating contemporary strategies in building Chang ghars.
Similarly in Kerala, structures had clay tiles on the roof so that the space could breathe, and tiles would drain rainwater. This helped regulate heat inside the house. The traditional red flooring contributed to keeping structures cool. Steep sloping roofs would allow these homes to shed monsoon rain quickly, a feature that is present in Assam’s traditional houses as well.
In the national capital too, raw materials and other domestic materials played a huge role in responding to the ambient climate. Anica Mann, an archaeologist and curator who runs the popular page Delhi Houses[11] on Instagram, points out how higher ceilings with roshandaans helped ventilate the house, and verandahs filtered the harsh summer light. Houses also had gardens and balconies had jaali doors which allowed the breeze in. Khus or vetiver curtains were used which cooled the interiors. In winters, the rooftops with bukharis and fireplaces kept them warm. “Even curtains, linens and furniture change in the city with its seasons,” she says.
Now that Delhi’s houses have become increasingly sealed and air-conditioned, they keep the seasons out rather than respond to them. “The distinct identity of the Delhi houses has gradually been lost,” Mann says, arguing that post-liberalisation, this homogenisation, also changed the house from a space of refuge into one of increasing isolation.
Goan structures used local materials such as mud and laterite stones, but no sand. Lateritic soil was mixed with lime, and fermented jaggery was added to stabilise it and make the lime or mulch stronger, informs Goa-based architect Tallulah D’Silva. Certain plant-based additives were also used but, unlike today, glass was not used. According to D’Silva, the lack of knowledge of local practices has sidelined these sustainable materials and the loss of oral knowledge is among the reasons why such buildings are not built. “In schools, children are being taught that an RCC structure is better and permanent. The only oral knowledge we have comes from ancestors. But as families migrate to the city and become more nuclear, oral knowledge has been lost,” says D’Silva. She adds that capitalism, where the perspective is of consumerism and products, is also to be blamed.
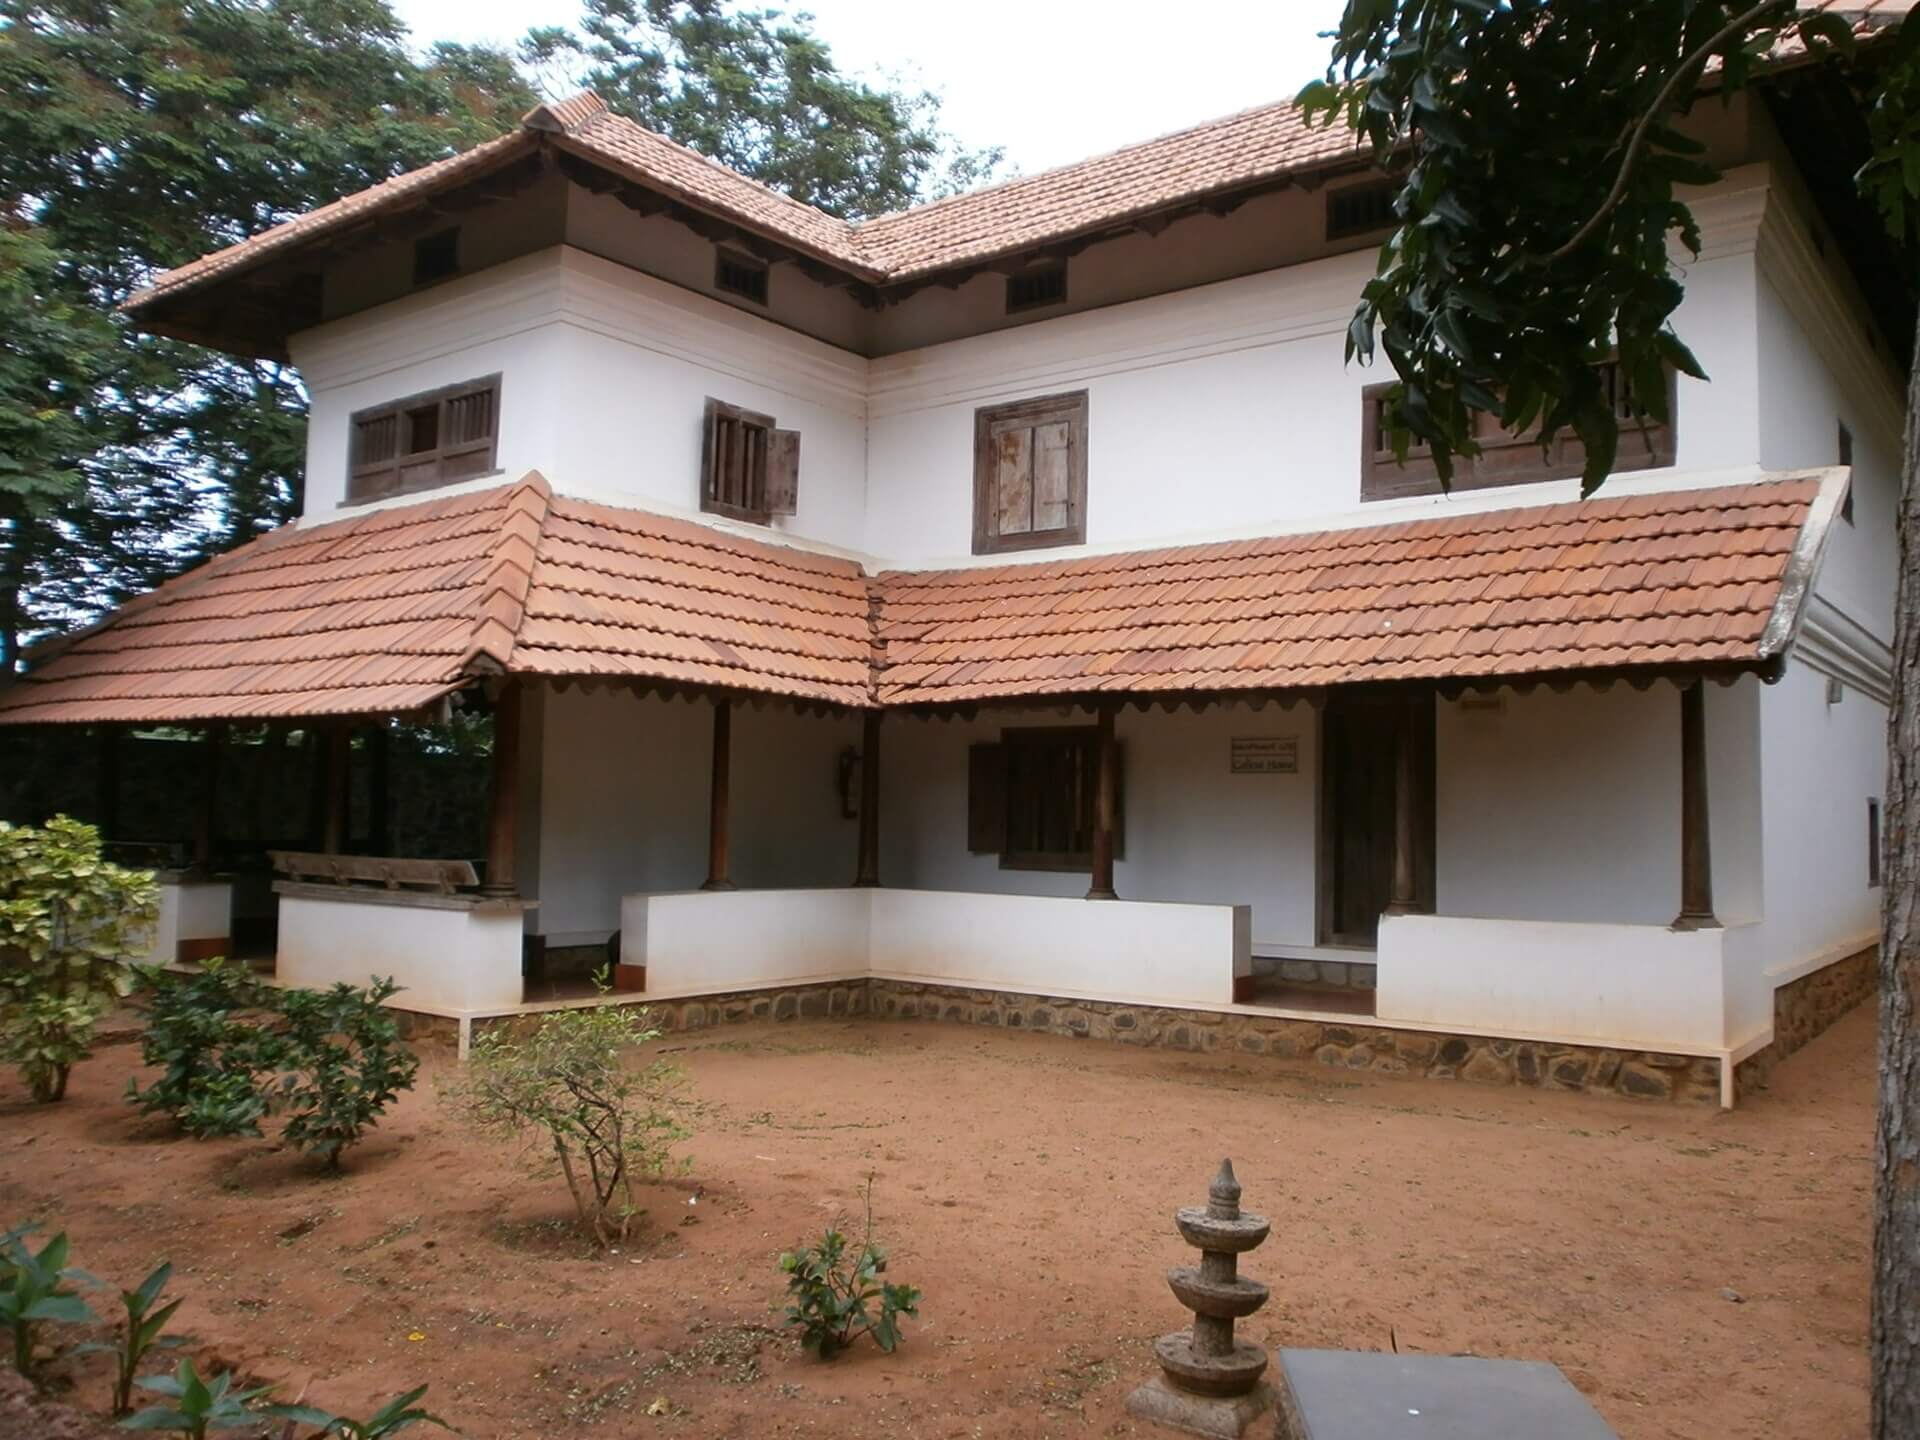
Photo: Wikimedia Commons
Traditional flooring and roofing
In Kerala’s traditional houses, kaavi flooring,[12] a 300-year-old technique, was the prevalent method to cope with the humid heat. Made of lime, red iron oxide, and water, this did not use cement. Artisans spread it by hand so that they could adjust the precise pressure needed to achieve a mirror-like smoothness. Once set, it was polished with coconut oil for the shine. This flooring is almost ice-cold underfoot even during peak summers. Because lime does not absorb heat unlike cement and marble, it keeps the floors cool. But it is a highly labour-intensive and time-consuming process, and has been replaced by tiles and marble.
A roofing technique that keeps structures cool, reduces slab weight and construction cost is a ‘filler slab’. It was popularised by Laurie Baker. In this, the non-structural part of the slab is replaced by materials like clay pots, clay tiles, even coconut shells, thereby reducing the use of steel reinforcement and concrete by approximately 30 percent.[13] Similarly, elongated overhangs in roof structures help block the harsh sun.
Sloping roofs made with red Mangalore or terracotta tiles are common in Karnataka, Kerala and Goa, but they are losing popularity. “Today everybody who wants to design, even an architect, wants clean lines. Mangalore tiles require more maintenance. The concrete roofs make houses hotter,” says D’Silva.
In Rajasthan, kota stone from the region, was widely used for floors, verandahs and courtyards. Because it is cooling and permeable, it allows buildings to breathe and helps in passive cooling. Lime flooring,[14] including the polished araish and lohi floors, found in parts of Rajasthan, is also another technique which helps to moderate heat. These were traditional plasters with lime as the binding agent. Thappi is the tool used to beat the surface in this technique. These demand time, labour finesse, and attention – and have been replaced by cheaper options.
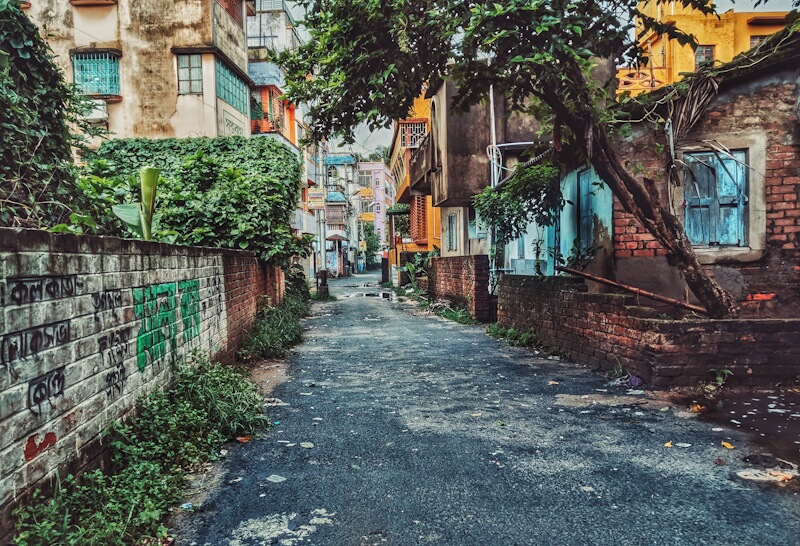
Photo: Pexels
The friendly neighbourhood
In Bengal, paras are traditional neighbourhood clusters which operate as a social and spatial unit with close-knit houses, shared streets, and local shops. Houses often open onto common courtyards, verandahs and lanes, creating an in-between space between the private home and the public street. The paras or friendly neighbourhoods were horizontally designed, allowing one to greet your neighbour from the window. But as cities have become denser and older homes are getting replaced by apartment blocks, this neighbourhood typology is disappearing.
Srestha Chatterjee, teacher, researcher and gender justice campaigner who has lived in Kolkata for 25 years, sees this replica across the city and says that it has not only led to the loss of Kolkata’s unique characteristics, but also a loss of natural cooling techniques and social interactions across the para.
Verandahs and courtyards
Courtyards, the open space at the centre of a house, unique to the subcontinent, used to be vibrant common spaces in a household. This multi-usage element in most old homes ensured maximum cross-ventilation and abundant natural light. Using courtyards as green spaces added to their ecological value. Like the courtyard, the verandah, too, was a prominent feature of Indian architecture which spread across the globe.[15] The ‘buffer’ passage around the house acted as a transitional zone between the indoor and outdoor spaces, and allowed natural ventilation and daylight.
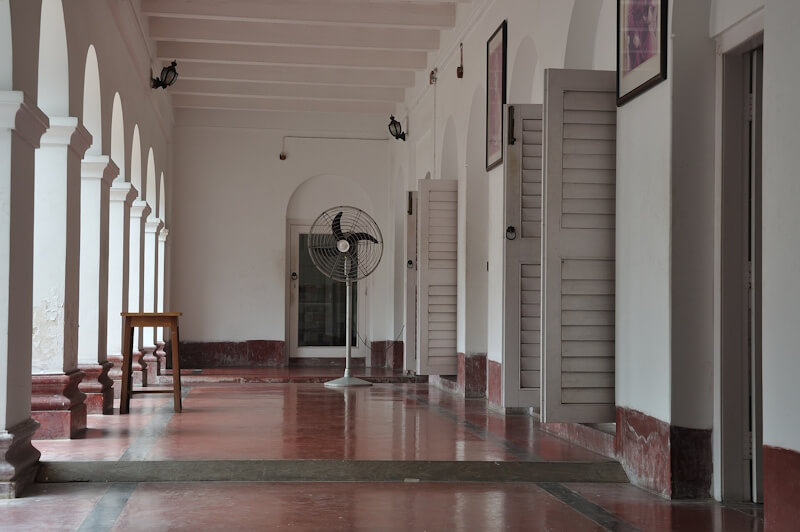
Photo: Wikimedia Commons
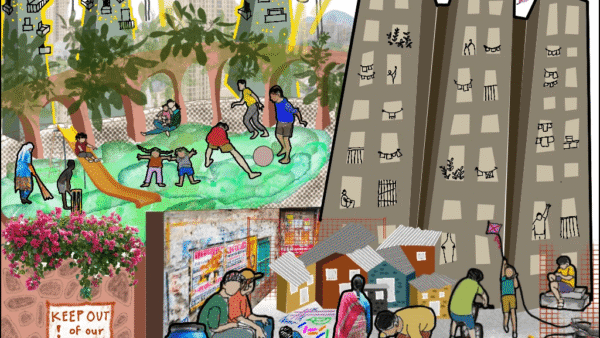
In India, it is highly associated with colonial aesthetics because during the colonial times, the British in India, integrated verandahs into their residences to beat the heat. Both the courtyard and verandah are rarely seen in modern buildings but imaginative layouts can tap into them, as Sangharsh Nagar resettlement colony in Mumbai did with a set of four-five buildings around a flowing courtyard-like space even in a dense city.[16]
Its functions in Kerala, for instance, in its Nalukettu houses (atraditional type of mansion made of four blocks, and has a central courtyard), is to protect the interiors from heavy monsoons, and also to promote cross-ventilation.
These elements are gradually diminishing, as modern layouts, buildings and residential high-rises are imagined as towers standing parallely without open courtyards.
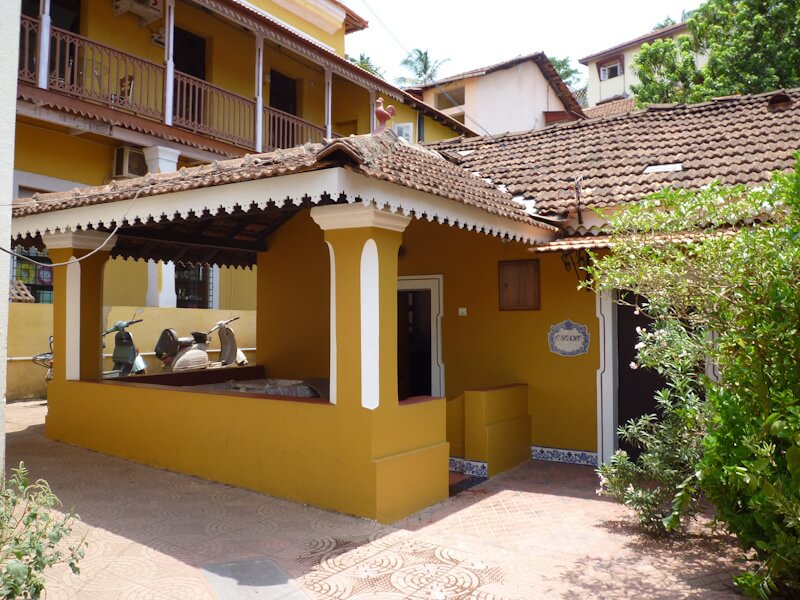
Photo: Wikimedia Commons
The old houses in Goa have a signature feature — balcao or front verandah. A cemented built-in bench or a sopos adds to the relaxed vibe, creating a comfortable ambience and underling the very character of a Goan home. An integral feature of Indo-Portuguese architecture, the balcao or bolkanv in Konkani, is a bridge between the interior and exterior of a house — a way to engage with neighbours and passers-by.[17]
These beautifully designed entrances are today seen as aesthetic elements reflecting the place but these spaces helped to shield homes and people against the region’s hot and humid weather.[18]
Open spaces
The traditional common and open spaces were replicated in 11 schools in Delhi by students themselves who co-created and designed 250 metres around their school. The result: the transformed spaces have become spaces of happiness, forging friendship and bringing out creativity.
In 2019, when Ruchi Varma started the ‘250 metres of Happiness’[19] model in DAV School in Delhi’s Vasant Kunj, she had not imagined that this would be replicated in 10 more schools in the city– eight government and two private – by 2025, touching nearly 25,000 students. She believes a great environment brings healthy and safe spaces back and is happy that through this new model “play and love can survive”.
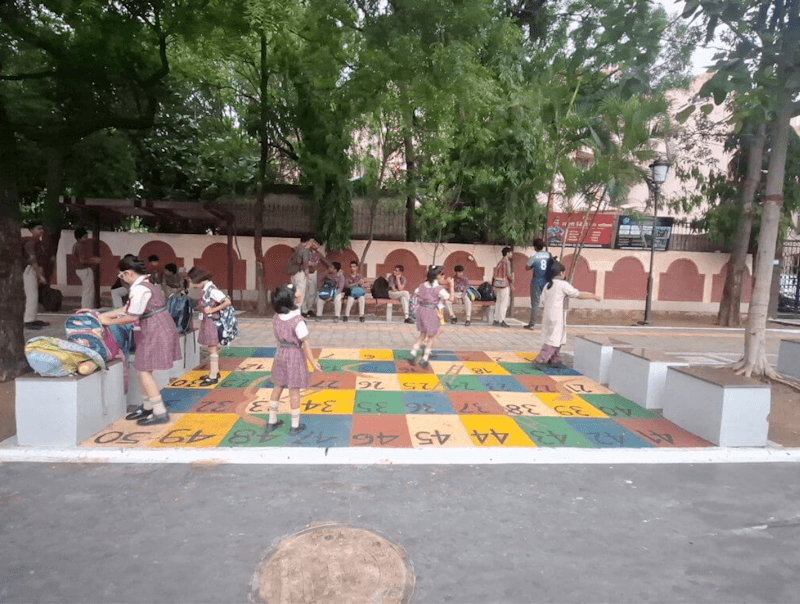
Photo: Ruchi Verma
When the model is implemented, it does not pertain to only children — it positively influences their caregivers, school staff, and strangers who have nothing to do with the school street too. She rues that these spaces are missing in the built environment. “We always focus on the user. But a lot of the built environment shapes how the user will feel, heal, be healthy, and how their quality of life will be. The day we stop looking at the built environment as real estate, but as habitat, we will start seeing environments being designed quite differently.”
Openings and shading devices
In many old homes and buildings, windows and building facades have fins or louvres (vertical or horizontal projections) which work like partial openings. The angle of the louvres can be adjusted as per the angle of the sun entering the house or as per heat or cold air coming in. Shading devices like chajjas over windows and doors, or extended overhangs of roofs provide the necessary shade and shield interior areas from both heat in hot and dry regions, as well as heavy rains from temperate and cold regions.
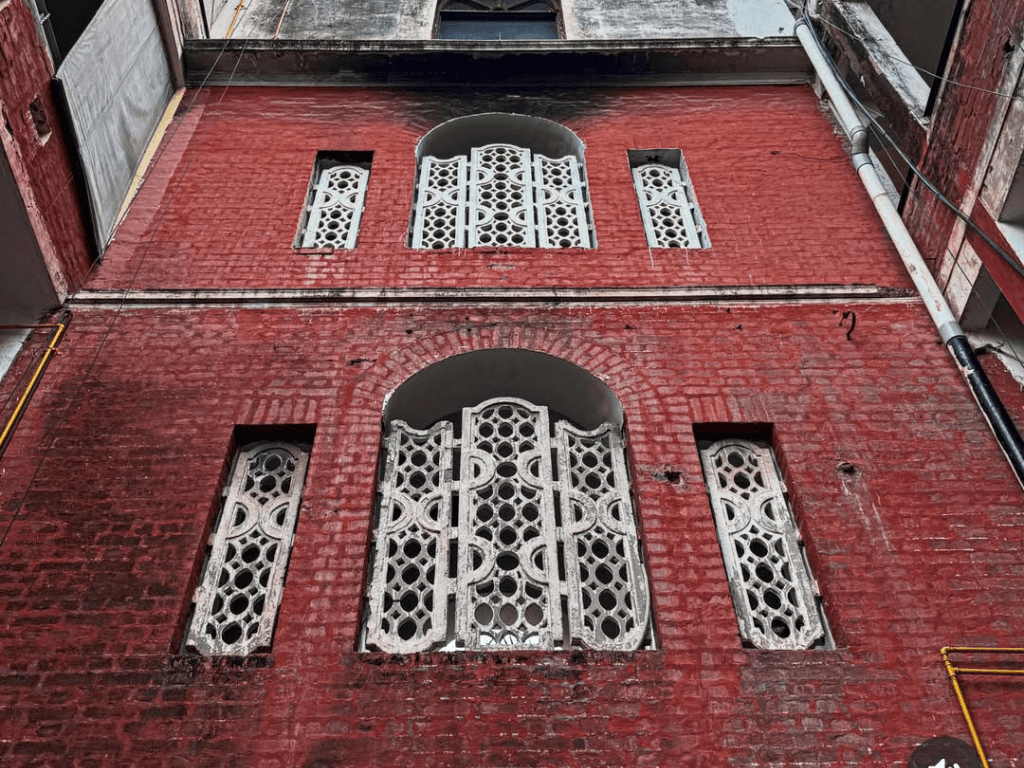
Cover photo: A red brick house with jaalis in Delhi’s Sujan Singh Park.
Credit: Anica Mann