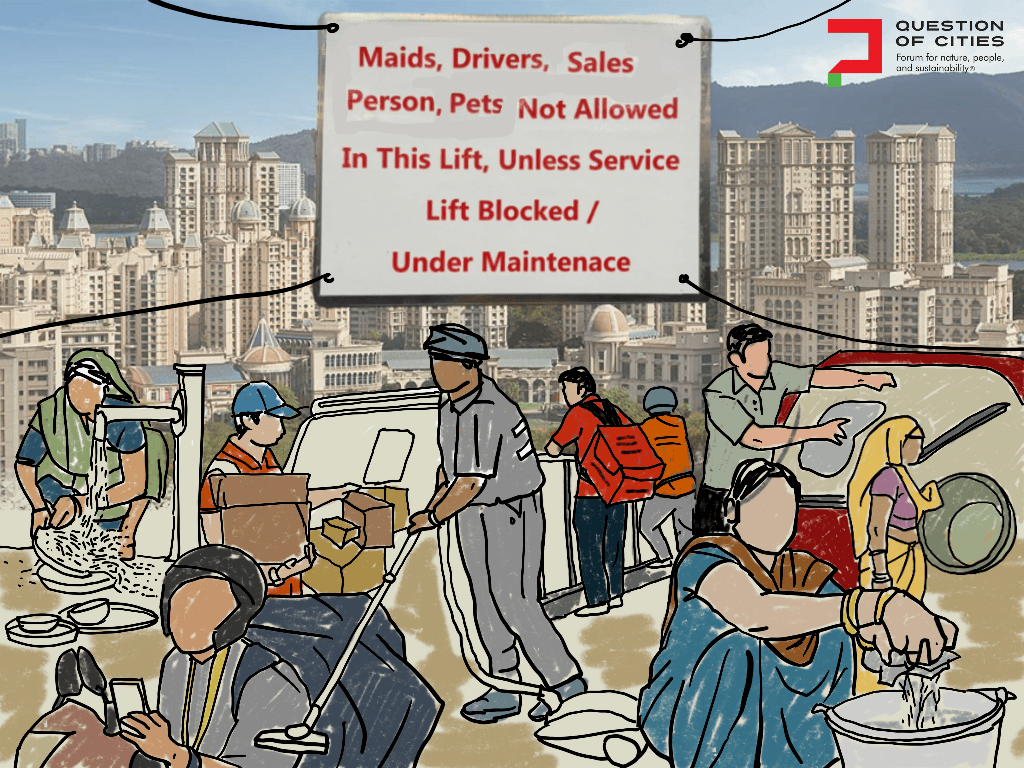

“Servants Not Allowed”. Boldly plastered outside the marble-floored and gleaming lobbies of high-rise apartment housing complexes in many Indian cities, this sign greets anyone who enters. Or at least, all those it targets: the cooks, the cleaners, the delivery personnel, and the nannies who bathe, dress, and care for the children of the households. Turned away right at the elevator door, the domestic worker is governed, categorised, and shunted from their very first step into the new-age urban housing society.
This contemporary form of segregation finds its roots in the colonial and feudal history of housing in the subcontinent. During British colonial rule, bungalow compounds achieved segregation horizontally by pushing the worker quarters towards the far edges of the housing plot, ensuring that labour was kept at a distance, yet remained perpetually available. Today, housing developments have insidiously packed this exclusionary logic into high-rise apartment buildings.
By compressing the servant quarter or the maid’s room into a single-room afterthought attached to the main apartment, domestic labour becomes available, governable, and yet, segregated. Here, architecture is not a neutral container. It is an active participant in “othering” the domestic worker, transforming the contemporary home into a site where class and caste segregation is physically structured.
By mapping the everyday spatial journey of a domestic worker across the apartment complex, this essay explores the invisibility of domestic servitude, through the lens of denied dignity of work and spatial justice.
“Domestic servitude confuses and complicates the conceptual divide between family and work, custom and contract, affection and duty, the home and the world precisely because the hierarchical arrangements and emotional registers must co-exist with those of workplace and contract in a capitalist world…. it encompasses and is realised through differences of gender, race, caste, class, and power, in the home.” (S. Qayum & R. Ray, 2007).
Domestic servitude is on the rise in contemporary India, with widening economic disparities. Homes are increasingly dependent on people to wash the dishes, to cook, clean the toilets, walk the dog, take care of the young, polish shoes, and iron clothes. Today, with online platforms and applications available as easy access to labour, companies like ‘Urban Company’, ‘BookmyBai’ and ‘The Maids’ Company’ thrive in large metropolitan cities. They offer deals on services provided by well-trained and efficient domestic workers and assure quality and safety. They offer part-time and full-time services for ayahs, cooks, nannies, and cleaners.
The systems of labour have been compressed and invisibilised, and labour has never been more accessible. But the workers have been systematically planned out of the living spaces and ‘othered’ by discriminatory rules drawn up by housing societies.
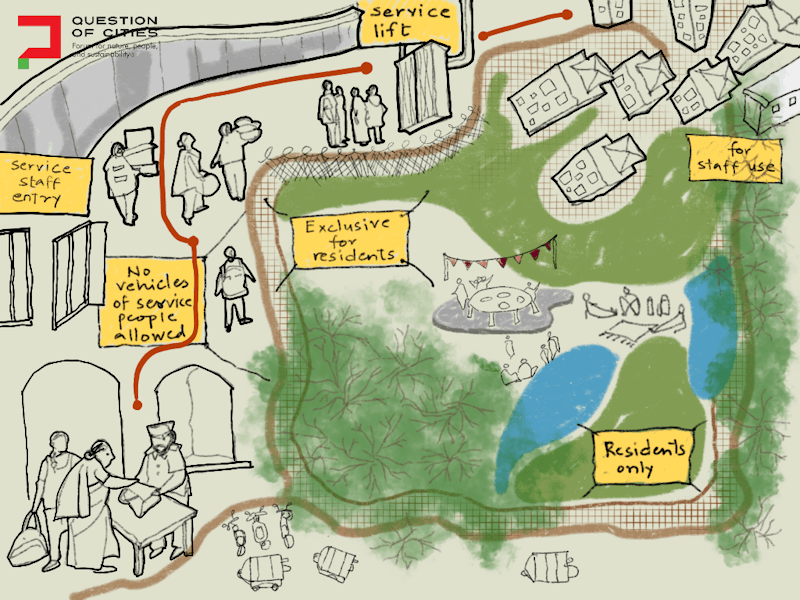
From the entry gate of the apartment society, domestic workers are forced to sign in, their names logged in, their bags and belongings checked, and their paths marked toward the entrance lobbies. The enforcement of social hierarchies is built directly into the domestic worker’s movements across the complex. On reaching the entrance lobbies, they are immediately barred from the primary elevators. Relegated to the service lifts left unfinished and lined with plywood, domestic workers often have a long wait in the lobby, even as residents shuttle through the adjacent shinier, quicker, and often safer, resident-only elevators.
Social worthiness is determined and sorting accordingly done. This segregation stems from the typical caste-class anxiety: the assumption that workers will dirty or damage the standard elevators. Such apartment housing treats domestic workers as a unidimensional body of labour but views them as an aesthetic and security risk to maintaining the luxury of the environment.
The unit and architectural disparity
Upon reaching the apartment, the boundary lines shift inward. Footwear must be left outside to keep the home clean. Personal belongings are restricted to a corner of the kitchen or the storage room to prevent ‘contamination’. Caste marked habits of social distancing are maintained, with domestic workers drinking tea from a designated, separate cup, eating from marked steel plates, sitting strictly on stools and mats on floor. These micro-spatial rules make sure that the domestic worker, even within the intimate space of a home, their place of employment, remains separate and unequal. “A culture of servitude is one in which social relations of domination/ subordination, dependency, and inequality are normalised and permeate both the domestic and public spheres” (R Ray & S. Qayum, 2007).
An analysis of typical layouts in urban housing across premium and luxury real-estate developments reveals a standardised system of architectural disparity. This is done through multiple ways: one being a massive imbalance in the space allocated to the primary apartment unit, and the attached “servant quarter or maid’s room”. National Building Code (NBC) regulations state that standard residential density calculations should assume an occupant load (OC) of around 4.5 persons per 100 square metres. Often, a servant quarter or maid’s room is 11 to 15 square metres. However, because these spaces are designed as small and secondary service extensions to the main unit, their internal occupant load is severely compromised.
Moreover, the choice of materials serves as a permanent physical marker of social status. The main units feature polished marble, high-end tiles, and wooden finishes, while the servant quarter is stripped of these materials. Flooring is often simple and cheap vitrified tiles, and walls are rarely treated with premium emulsion paints.
The strategic placement of these servant quarters exposes them to significant environmental disadvantages. The main living spaces in the unit face outward to capture natural light and direct ventilation. Servant quarters, however, are often positioned along internal service shafts, or immediately adjacent to garbage chutes and elevator machinery. Moreover, small windows are fitted with translucent glass that block the view and reduce natural light filtering into the space, further reducing ventilation. Even in buildings like the iconic Kanchenjunga Apartments in Mumbai, servant spaces are tucked behind the kitchen with no direct window access to the external façade. But this is not an isolated case; architectural disparity is seen across housing societies in several cities.

Segregation by design
These design choices – separate entries, downgraded materials, and strategic placement near garbage chutes – are not accidental. They are tools of social division that ensure the domestic worker remains simultaneously invisible and perpetually available. By spatialising labour, the Indian apartment home becomes a primary site of social division where inequality is constructed.
This architectural script of segregation is not unique to massive high-rise towers. It adapts across different urban scales and settings. In large industrial townships and public-sector colonies, walk-up blocks organise servant quarters on the ground floor, tucked away directly behind the car garages. This ensures that the domestic workers are kept completely separate from the formal residential levels above yet remain close enough for their labour to be available through the day. As Anthony D King writes in his book Urbanism, Colonialism, and the World Economy (1990), “social divisions of labour are architecturally expressed”. It is clear to see the connections between these spatially manifested forms of segregation and division to the socio-cultural ecosystem of servitude and labour. The architecture here maintains the structural hierarchy of the served and the server.
Even in smaller apartment blocks or standalone private developments, where the architectural floor plate is restricted in size, there is a use of micro-architectural separations. By compressing circulation paths, they ensure that the domestic worker can enter, perform labour, and exit through a back gate or service staircase, without ever crossing the primary thresholds of the living areas of the house.
One of the most concerning aspects of this spatial system is how real estate developers exploit local municipal bye-laws. Many regulations require developers to allocate a specific percentage of built-up area to Economically Weaker Section (EWS) housing. Developers frequently label these quarters as the project’s mandatory EWS housing component. Instead of building independent affordable housing, developers integrate these spaces directly into luxury apartments. This allows them to market full-time, on-call domestic labour as a premium amenity for wealthy buyers.
Regulations and class control
National Building Code regulations and local zoning laws provide minimal oversight for these spaces. In state planning guidelines, like the Gujarat General Development Control Regulations (GDCR), servant quarters are categorised under “ancillary uses” alongside storage sheds and garages. By defining living quarters alongside utilities rather than as habitable spaces, the legal framework also normalises sub-standard living conditions, and those who inhabit these spaces are not privy to the baseline protections around the dignity of habitation.
Moreover, real estate developers often market and advertise these configurations with “servant quarters” or “maids’ room” as extra amenities, turning spatial segregation into a status symbol. This is further rationalised through interpretations of Vastu Shastra. Websites advise on placing the domestic worker’s room strictly in the southeast corner or the northwest quadrant. They claim that this specific orientation “prevents the servant from usurping the owner’s authority” and ensures that they “remain subservient and under control”. This demonstrates how traditional spatial beliefs are repurposed to justify modern class control and economic dominance.
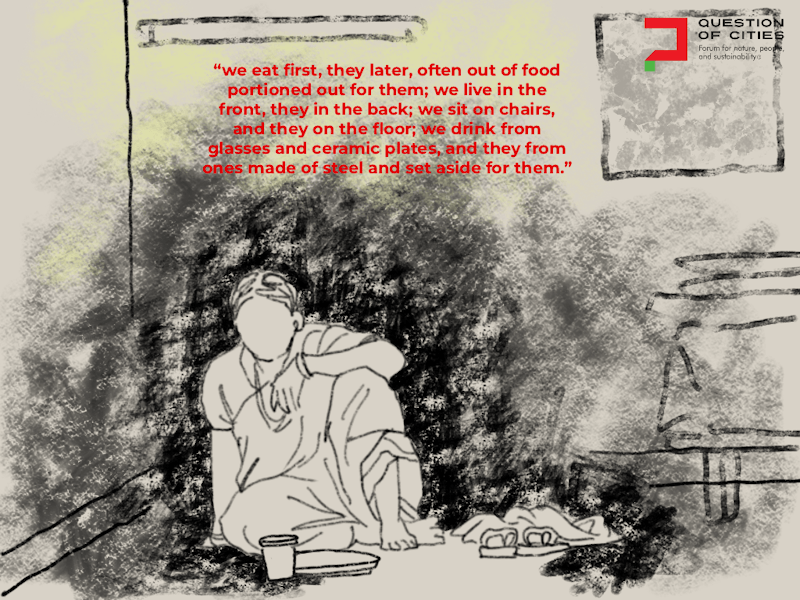
This systemic denial of spatial justice within the Indian home reflects an embedded socio-economic structure. Contemporary India operates within a globalised, capitalist framework. Yet, it largely relies on feudal labour dynamics to sustain its middle- and upper-class citizens’ lifestyles in urban centres. The residential layout within an Indian home matches this feudal-capitalist structure. Tripti Lahiri in her book Maid in India, writes “we eat first, they later, often out of food portioned out for them; we live in the front, they in the back; we sit on chairs, and they on the floor; we drink from glasses and ceramic plates, and they from ones made of steel and set aside for them.” (Lahiri, 2017).
Spatial justice?
The core function of a home is to provide safety, privacy, and shelter. However, for the domestic worker living in the attached quarter, the space often comes with constant surveillance. Because these quarters are positioned close to the kitchens and the utility areas, employers can monitor the worker’s movements and interactions. This arrangement complicates the boundaries between work hours and rest. Live-in domestic workers remain permanently on call, meaning that their work hours often extend past legal limits without any extra pay. The physical structuring of the space effectively reduces autonomy and freedom.
Living in a space or having to inhabit a space that is designed specifically to signify inferiority reduces the dignity of labour. The constant reminders of this through space, materials, segregation through spaces, all systemically reduce the dignity of inhabitation. Domestic workers are forced to navigate environments where their physical presence is considered an eye-sore that must be managed through design. This systematic exclusion chips away at their self-esteem, reinforcing class and caste inequalities.
Zooming out, these choices in the design of a space like a “servant quarter” reflects an ongoing struggle over spatial justice and the right to the city. The domestic worker, a part of the urban poor, provides the essential labour that keeps the city running. However, the city’s pre-dominant architecture consistently denies them a legitimate place to inhabit with dignity. Forcing domestic workers to occupy substandard spaces mirrors the inequalities of our wider urban policies. The domestic worker is given access to luxury enclaves and housing societies only to maintain them, but is structurally and systemically barred from enjoying the spaces they care for.
The architecture of servitude in contemporary Indian apartments and homes is a visible indicator of systemic inequality. Far from being accidental design choices, servant quarters are highly functional tools used to sort, segregate, and reinforce social boundaries. They show that our homes are often not inclusive spaces, but carefully arranged environments designed to dictate who belongs and who does not.
Ujjvala Krishna is a climate and urban researcher at the intersections of people, policy, and the built environment. Trained as an architect, she believes that cities are simultaneously wonderful and disastrously ad-hoc, and her work explores the friction and negotiations between the various systems shaping urban spaces. Ujjvala’s interests have led her through varied projects and she has worked with think tanks like WELL Labs, ATREE, the Indian School of Public Policy, and the Centre for Policy Research. She is currently studying City Planning with a concentration in Environmental Planning and Healthy Cities at the College of Environmental Design at UC Berkeley.
All illustrations: Nikeita Saraf