
In the final decades of the last century, there was a growing realisation that any production process is closely linked to the context in which it takes place. Based on this, which is evident both in the material aspects of the product and in the social and cultural components of the processes, an integrated view of technology has emerged. Moving beyond a positivist interpretation, there has been a growing trend towards greater integration between experts and users, beginning with a reconsideration of the technical, organisational, and cultural circumstances within which every technological practice takes place (Pacey, 1983).
It is now well established that technology is not limited to the more or less complex physical transformation of matter into artefacts, as it has taken on an ethical dimension that affects multiple aspects of individual and collective life.[2] [3]
If we view the built environment as the totality of artefacts resulting from construction activities, regardless of the scale or intended use, or the values and meanings attributed to them, the integrated view of material and immaterial aspects takes on a far greater level of complexity. On the one hand, the link with the context becomes even more deeply rooted in specific environmental conditions, including microclimatic ones; on the other, the anthropogenic context becomes denser with a network of dynamic relationships, crossed by significant economic interests, cultural influences, and social structures.
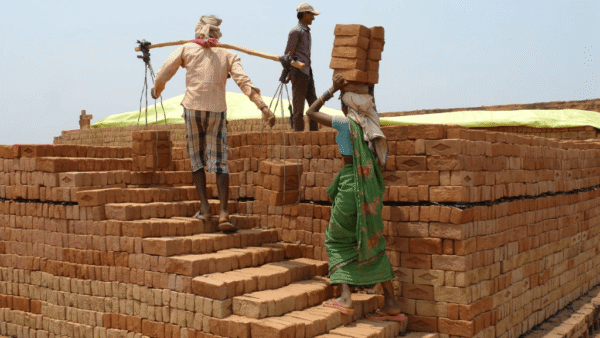
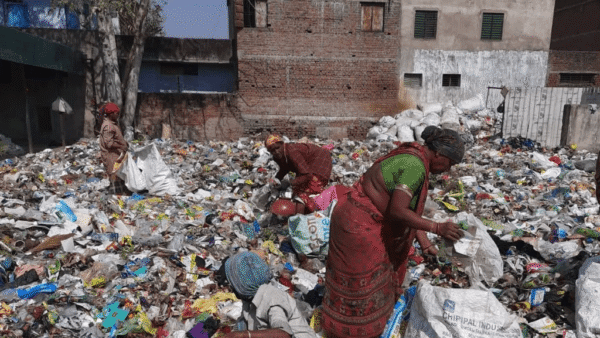
It is precisely in the interplay between material and immaterial aspects, through which the built environment gives physical form to society, that many of the inequalities emerging in urban contexts take shape.
In light of these premises, this paper interprets adaptability[4] not merely as a technical property, but as a multifaceted and integrated category, and examines it comparatively across three cases of transformation that counteract the production and reproduction of inequalities in the built environment. The text is divided into three parts: The first section frames the relationship between the built environment and social inequalities, the second explores the paradigm of adaptability, whilst the third analyses three case studies through the interpretative lenses of the building system, the usage system, and the governance system.
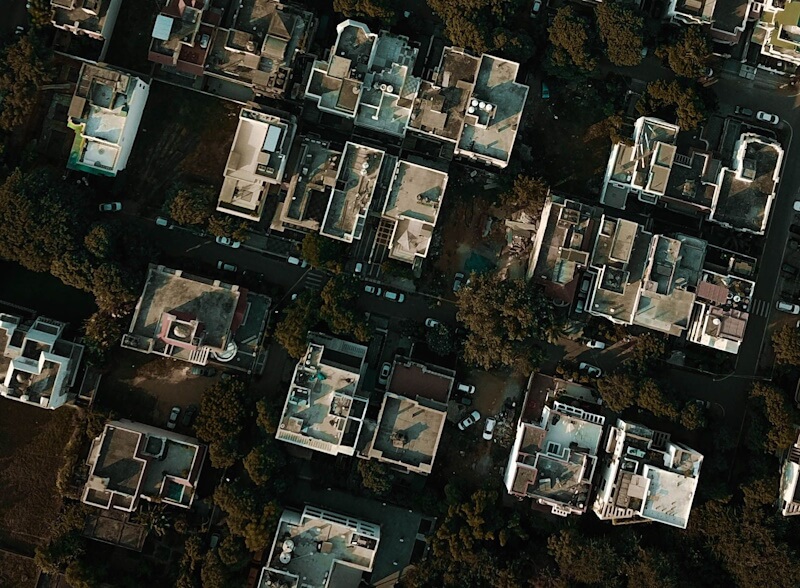
Photo: Naya Shaw/ Pexels
The built environment as a social phenomenon and inequalities
The reciprocal relationship between human settlements and social structures is evident in the configuration of the built environment, which can be defined as a tangible manifestation of society (Lee, 1976) and which, at the same time, both shapes and is shaped by it. It is well known, for example, that settlements characterised by a compact road network and the coexistence of different activities significantly facilitate social relations compared to low-density dormitory neighbourhoods.[5] Conversely, an example of how society can influence the built environment is the role played by ‘host communities’ in the conservation of built heritage.[6]
The issue of inequality must be understood within the context of the reciprocal influence between the built environment and society. The variations observed in the built environment, at the regional or urban scale, can have a positive significance or reflect hierarchical and privileged positions that negatively impact people’s lives, constituting ‘spatial and urban inequalities.’[7]
The social inequalities reflected in the built environment may stem from intangible or tangible circumstances. When they stem from intangible conditions, their causes are primarily linked to the growing imbalance in the distribution of wealth and income. These are now deeply entrenched inequalities difficult to avoid, produced by political and economic choices which, throughout history, have systematically favoured elite minorities, becoming increasingly widespread and complex over time.[8]
The 2030 Agenda[9] places particular emphasis on the financial dimension through SDG 10. However, there is now a growing awareness that economic inequalities are intertwined with environmental and political inequalities, amplifying the effects of income gaps and having repercussions in other areas: Social conflicts, political instability and inequities in exposure to the adverse effects of climate change.
Indirect measures to combat inequalities include those that address their manifestations in the built environment in various ways[10], whilst acknowledging that these inequalities will continue to exist. From this perspective, inequalities contribute to the phenomenon of marginalisation, which requires a multi-level[11] and multidimensional approach.[12]
Therefore, whilst inequalities of an intangible nature are difficult to tackle in themselves, they might be countered by addressing their repercussions on the built environment. The contexts most conducive to testing such a hypothesis are cities.[13] The strategies for redressing inequalities must be contextualised because, according to Vitale (2024),[14], the point is not only what to do or how to redistribute resources to the less well off, but to decide where to invest, where to locate infrastructure and job opportunities, and which areas require inclusive accessibility and improved mobility. Furthermore, such strategies must be capable of enduring in the long term.
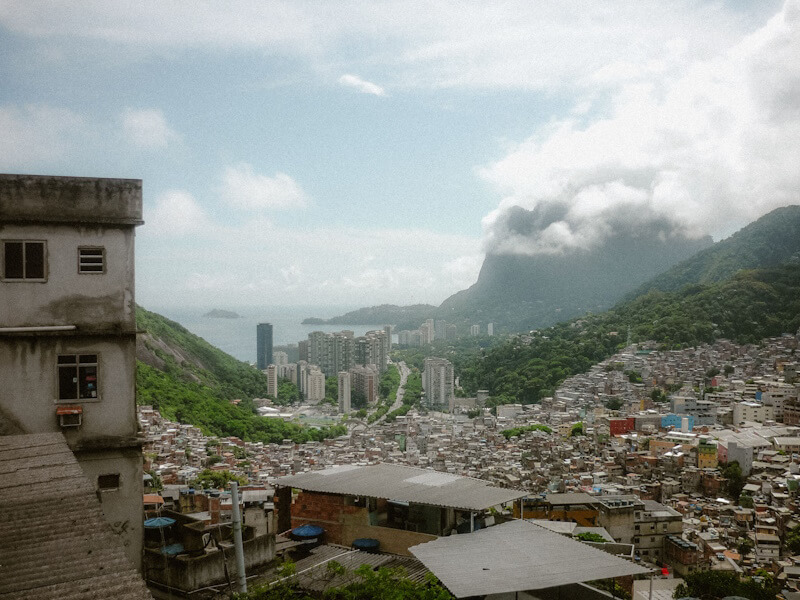
Photo: Andreas Ebner/ Pexels
Technological and environmental design
Within the general framework outlined above, inequalities attributable to tangible causes typically fall within the field of technological design in architecture and have the potential to hinder the full expression of human existence, with repercussions on individuals, families, communities, and society as a whole.[15] Such impediments create further inequalities in the use of living environments, affecting the level of accessibility and potentially concerning any social group regardless of economic status, age or gender.
Within the realm of the tangible, a different situation arises with regard to barriers to access that do not stem from the characteristics of the built environment, but are intentionally introduced to exclude certain groups of people considered marginalised and unwelcome.[16] Design for All and Hostile Architecture represent two approaches to technological design. The former tends to eliminate limitations of use in order to remove inequalities; the latter deliberately introduces them, thereby confirming and reinforcing them. This highlights the need to abandon the comforting presumption of neutrality in technological design and recognise its essential ethical dimension.
As regards inequalities of an intangible nature, the main roots of social inequalities lie in wealth and income, the trends of which fluctuate and impoverish even social groups not traditionally considered vulnerable. The growing scarcity of resources and the recurrence of emergency conditions can contribute to spreading and exacerbating social inequalities.

Photo: Lacol Architecture Cooperative (with permission).
For this reason, technological design draws on a theoretical and methodological aspect that sets it apart. The discipline’s ability to incorporate the variable of time in the formation and transformation of the built environment seeks mediation between permanence and temporariness.[17] The kairotic view of time – a qualitative time[18] – can lead us to abandon definitive solutions, in order to orient design choices towards “[…] values such as dignity, autonomy, reparability, maintenance, and sharing. Designing with and in poverty means accepting the constraint, exploring the limit, restoring meaning to what is fragile […] means rewriting a grammar of that which is necessary, which places relationship, not form, at the centre”[19] The indicators of care, participation, modularity, and reparability must be complemented by that of adaptability.
Photos: Joan Andreu and Usue Belandia (left), Lluc Miralles (right) (with permission)
Inclusivity and adaptability as conditions of spatial equity
The unpredictability of needs, conflicting with the traditional resistance to change inherent in the built environment, contributes to the production and reproduction of spatial inequalities.[20] If such inequalities take on dynamic and cumulative forms, design responses must also be able to evolve, avoiding rigid spatial configurations.
From this perspective, adaptability emerges as a strategic quality of architectural and technological design.[21] Strategies such as spatial reconfigurability, functional flexibility, and indeterminacy of use (Schneider and Till, 2007) can be interpreted as operational manifestations of a design paradigm in which inclusivity and adaptability coincide.[22] This is based on the definition of ‘flexible design’.[23]
The idea of adaptability in architecture derives largely from the theory of ‘open building’ developed in the 1960s. In the book Supports – An Alternative to Mass Housing, architect N. John Habraken (1972) introduces a design model that clearly distinguishes between two building systems: The main structure, the ‘base building’, defined by the developer or investor, and the internal finishing elements, the ‘fill-out’, which can be organised and transformed by the inhabitants according to their needs.
Photo: Ferdie Cayanga/ Pexels
In this sense, adaptability and inclusivity can be interpreted as mutually constitutive conditions. Whilst the former directs the design towards recognising the plurality of users and usage practices[24], the latter provides the spatial and technological tools necessary to accommodate this plurality over time.[25] Adaptability cannot be reduced to a mere technical property of architecture, but must be understood as a complex mechanism[26], involving simultaneously spatial configurations, housing practices, and management models.
It should be noted that the relationship between adaptability and inclusivity can refer to the entire built environment system, understood as a social phenomenon, and not merely to the building scale. In particular, social housing is increasingly interpreted as a dynamic process rather than a static condition.[27]
Methodological approach
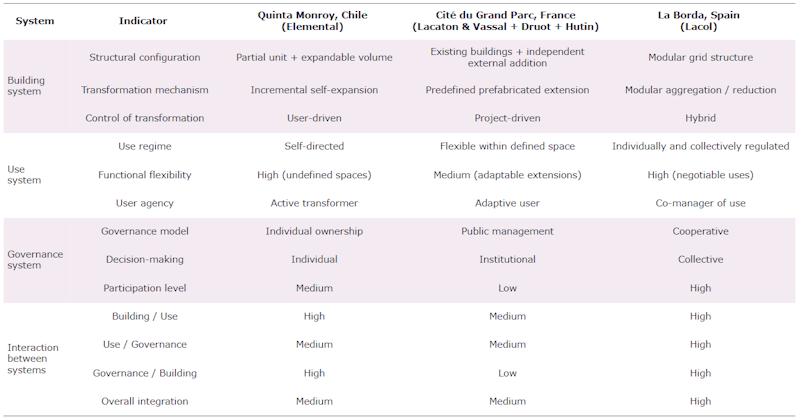
The study is based on an interpretative model of adaptability, developed from the relevant literature and structured around three dimensions of the building system, the usage system, and the governance system, understood as interrelated frameworks through which to observe how projects respond to changing social and economic conditions.
The building system concerns the technological and spatial choices that enable the transformation of spaces; the system of use refers to housing practices and the ways in which users appropriate their environments; the governance system concerns the involvement of residents in decision-making processes and forms of building management. From this perspective, adaptability is conceived as a property, whether existing or planned, to be analysed at multiple levels.
The selection of case studies was based on criteria of relevance to the theme; the significance of the phenomenon observed, in cases where adaptability constitutes a central component of the project or transformation process; and the diversity of the projects in order to construct a comparable yet heterogeneous set, capable of reflecting the complexity of the phenomenon.
Comparison of three social housing projects
Quinta Monroy (Chile) In the social housing projects developed by Elemental, an architecture and research studio, the design intentionally defines only the essential elements of the dwelling, leaving residents free to complete and transform the spaces, often through self-build processes. The proposal was conceived for the resettlement of families from Quinta Monroy (Chile), an informal settlement comprising 97 households which, from the 1960s onwards, had developed illegally in the centre of the Chilean city of Iquique.
The adaptability of the building system[28] and the incremental technological approach[29] constitute a concrete response to the peripheral segregation typical of social housing. The ‘half-house’ strategy has made it possible to allocate a significant portion of available public resources to the purchase of the land previously occupied illegally, ensuring the resettlement of residents in the same location.
The project comprises two-storey dwellings arranged around open spaces designed to allow for future expansion according to pre-established guidelines. The structure extends to a floor area of approximately 72 square metres, with a 50 percent increase in volume for each unit. This way, the ’empty space’ is configured as an adaptable resource that allows residents to independently define new domestic environments or spaces for productive activities[30] This possibility allows a modest public contribution to be transformed into a property of e.conomic value, helping to reduce the wealth gap in the long term although it depends to a large extent on the economic and technical capabilities of households.
Bordeaux (France) The conversion of three social housing blocks from the 1960s in the Grand Parc district of Bordeaux (France) exemplifies how adaptability can help tackle inequality through the way spaces are used. The design strategy is based on the preservation of the existing individual buildings, avoiding invasive interventions on the load-bearing structure, a choice that made it possible to significantly reduce the costs and to concentrate resources on the extension of the dwellings.[31]
The project introduces a new external prefabricated structure that extends each flat with winter gardens and deep balconies.[32] These extensions significantly increase the usable floor area of the dwellings, with increases ranging from 30 to 90 percent. They offer a significant improvement in living conditions and new ways of using domestic space. In buildings originally characterised by small-sized flats and limited possibilities for functional articulation, these spaces act as intermediate environments between interior and exterior and, thanks to their climatic adaptability and relative functional indeterminacy, allowing residents to extend and reinterpret domestic space in relation to their daily needs.

Photo: Wikimedia Commons.
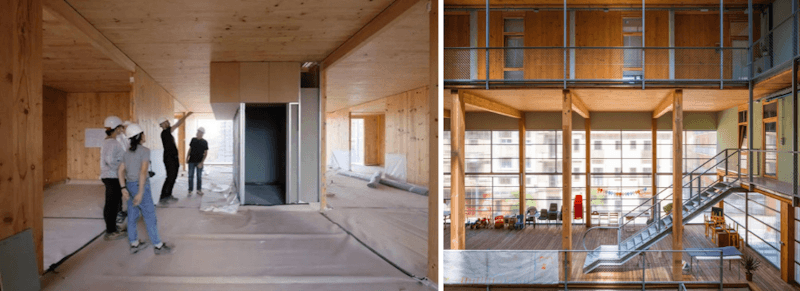
Barcelona (Spain) Adaptability is the key feature of the governance system in La Borda in Barcelona (Spain), a co-operative housing intervention launched in 2012 as part of the regeneration of the former industrial area of Can Batlló. The initiative, a bottom-up response to the city’s housing crisis,[33] led to the signing of a 75-year lease on municipal land. Self-promotion and subsequent collective management make participation one of the project’s cornerstones – the collaboration between the public administration and the Lacol architecture cooperative fostered a process of empowerment among future residents who, during the co-design phases, challenged the individualisation of housing, favouring collective and flexible forms.
The project is based on a reorganisation of the relationship between private and collective spaces, involving a reduction in the total floor area of individual dwellings, the concentration of services for communal use, and an increase in spaces dedicated to a variety of communal activities. From a construction perspective, the modular layout and grid-based structural system allowed the size of the dwellings to be adapted over time.
Cooperative management allows costs and resources to be redistributed among residents, reducing the individual burden and fostering forms of mutual aid within the community. However, this self-promotion and management requires a high level of participation and coordination among residents, conditions that are not always easily achieved in contexts characterised by social fragility. The adaptability of the governance system therefore reveals strong potential in combating housing inequalities, but requires adequate institutional and social support to become established and spread.
In the case of Quinta Monroy, adaptability lies primarily on the building system and the potential for physical transformation of the dwelling unit by residents. In the Cité du Grand Parc project, the intervention introduces a new spatial zone that expands the possibilities for using domestic spaces through the autonomous reinterpretation of the added spaces and functional indeterminacy. The governance system emerges clearly in the case of La Borda, where the presence of a cooperative model and shared decision-making processes allows for intervention on the building system and the system of use.
The comparison of the case studies highlights the tensions and discontinuities that arise when the three interpretative frameworks of adaptability are not adequately integrated with one another. Inclusivity is not an intrinsic quality but rather the outcome of specific relationships between these three dimensions of the built environment.
Conclusions
Whilst inequalities of an intangible nature, rooted in broader social, economic, and political dynamics, are difficult to alter through architectural and technological design, the latter can nevertheless address their tangible manifestations in space. From this perspective, the built environment becomes the place where social inequalities become visible and where it is possible to experiment with design responses to address the dynamic and cumulative nature of spatial inequalities, avoiding spatial configurations that are excessively rigid and likely to reinforce exclusion.
The originality of this contribution lies in considering inclusivity and adaptability as closely inter-related dimensions of the design process. On the one hand, inclusivity directs the design process towards recognising the diversity of users and usage practices; on the other, adaptability provides the spatial and technological tools necessary to ensure that this diversity can be accommodated and sustained over time.
At the same time, the results must be interpreted in light of certain limitations – the limited in-depth case studies and their paradigmatic nature do not allow for broad generalisations; the cases highlight certain barriers to the dissemination of adaptive inclusion-oriented approaches such as a static conception of design, economic factors, institutional and regulatory factors; and technical-managerial and participatory factors.
The evidence suggests that the relationship between adaptability and inclusivity is strongly influenced by local factors and that certain solutions (particularly those linked to incremental processes or participatory governance models) cannot automatically be applied across the board. If adaptability is not accompanied by adequate support and regulatory mechanisms, there is a risk of shifting the responsibility for transformation onto individuals, with effects that may be counterproductive to the objectives of inclusion.
The research therefore constitutes a first step within a broader process, which involves extending the analysis to a more comprehensive set of case studies and developing operational tools capable of translating the interpretative model into criteria and design guidelines aimed at supporting, over time, the creation of more inclusive environments.
Acknowledgements
This contribution is the result of a joint reflection by the Authors. Nevertheless, the introductory section and the sections ‘The built environment as a social phenomenon: inequalities between the tangible and intangible dimensions’ and ‘Technological and environmental design of architecture and inequalities’ are to be attributed to M. L. Germanà; the sections ‘Inclusivity and adaptability as conditions of spatial equity’, ‘Methodological approach’, ‘A comparison of three social housing projects’, and ‘Conclusions’ are to be attributed to G. Madonia.
Maria Luisa Germanà, Architect and PhD in Building and Environmental Refurbishment, is a Full Professor at the University of Palermo (Italy). Her work focuses primarily on interventions in the built environment, with a particular emphasis on public buildings and the application of the bioclimatic approach. She serves as scientific director for national and international research projects and agreements, and is an expert member of ICOMOS committees.
E-mail: [email protected]
Giorgia Madonia, Architect and PhD Candidate in Architecture, Arts and Planning at the University of Palermo (Italy), conducts research into design strategies based on the principle of adaptability, adopting a process-oriented approach focused on the gradual transformation of spaces and their ability to respond over time to constantly evolving needs in terms of use and management.
E-mail: [email protected]
This piece, edited for length and publishing style of Question of Cities, has been republished from AGATHÓN International Journal of Architecture, Art and Design under the Creative Commons Licence.
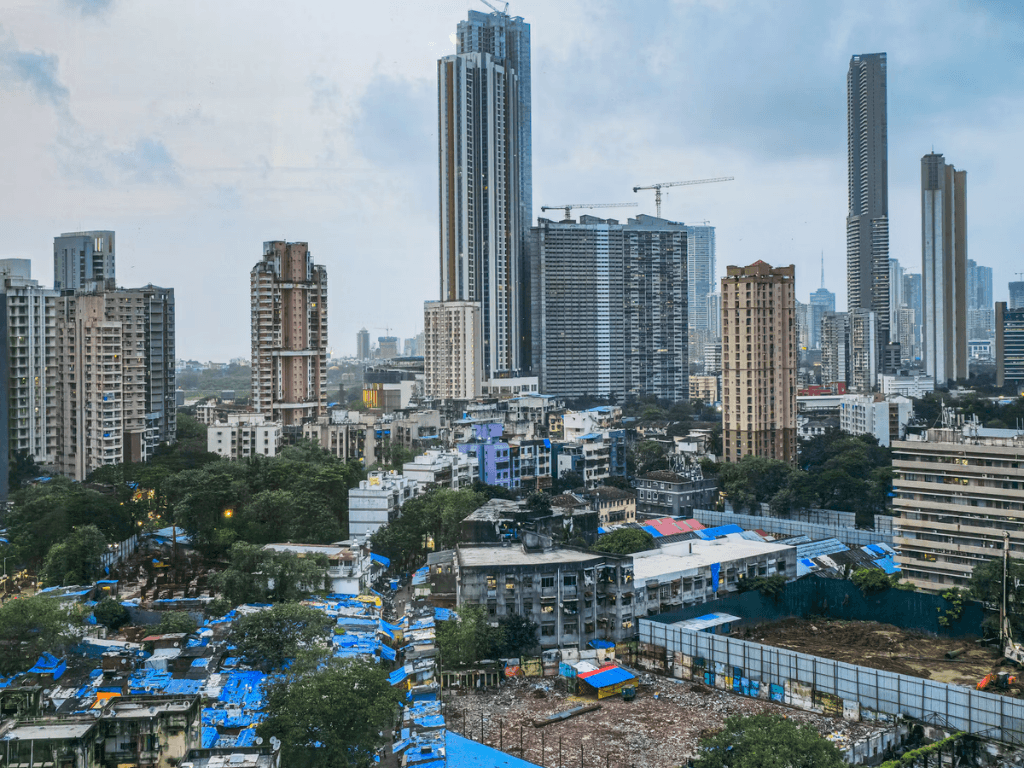
Cover photo: A top view of the informal settlements and old construction in the foreground against the luxury high-rises in Byculla Saat Rasta, Mumbai. Photo: Zoshua Cola, Unsplash.