
The beautiful Rajkumari Ratnavati Girl’s School in Jaisalmer, Rajasthan, is testimony to the fact that the use of local materials can create beautiful spaces and sustainable environments. Made of local sandstone, the oval structure in the Thar Desert region seamlessly blends with its surrounding. The climate-responsive design, with a huge courtyard in the centre, provides a pleasant space for students to study even when the outdoor summer temperature rises to 50 degrees Celsius.[1]
As steel, concrete, reinforced glass, pre-fab and other materials more conducive to tall towers edge out local materials like mud, brick, bamboo, local tiles, clay, stone across Indian terrain, the uniqueness and charm of the old-style buildings designed in keeping with local traditions, climate, and contexts quietly fade out. A few architects continue to blend the old with the new materials and techniques for specific projects but questions remain about their use in the age of high-rises, imported materials, and fusion styles. Can courtyards be brought back? Why cannot jharokhas, jalis, or verandahs be a part of modern spaces? Question of Cities speaks to architects.
‘The biggest challenge of contemporary designs is that they are culturally out of place’
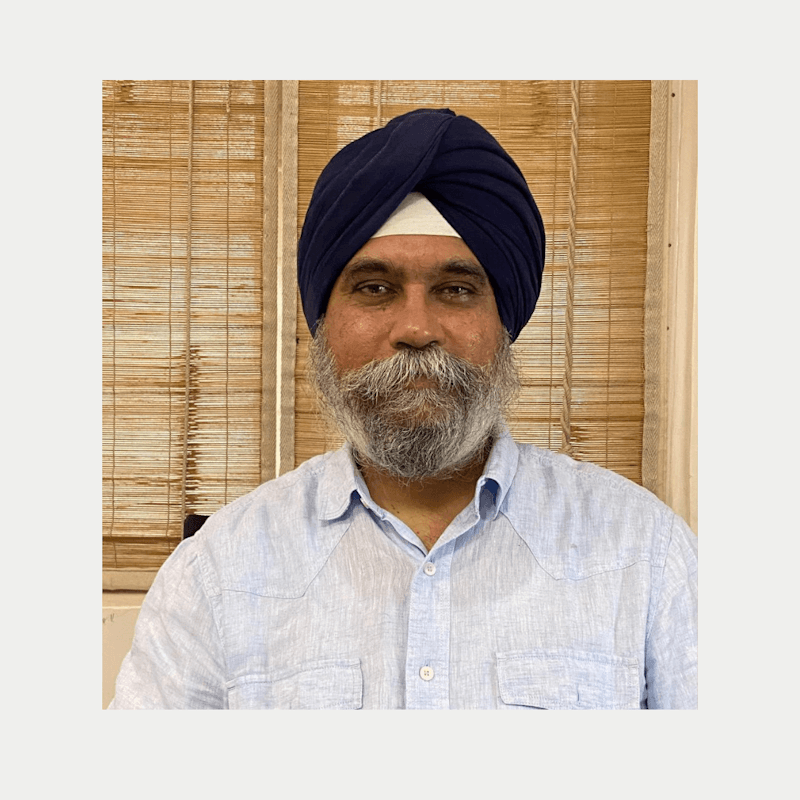
Malak Singh Gill
Environmental architect
Gill is one of India’s leading advocates of sustainable and vernacular architecture, dedicated to creating buildings in harmony with nature and the involvement of local communities. Having worked with and being inspired by Laurie Baker, among the pioneers of environment-friendly architecture, Gill is now working to propagate Baker’s vision across India.
How did India’s traditional building techniques keep people comfortable in harsh climatic conditions?
When we say building techniques are traditional, they are systems that lasted for a long time and were followed by a large group of people. This implies that they helped sustenance and survival, otherwise they would not be relevant. The primary acting forces, in terms of shelter, are temperature and humidity. These have to be factored for survival. The shape and main materials people chose for their roof had to deal with natural elements.
People used materials easily found in their surroundings, for a very long time. Even post-industrialisation, India had not accepted steel or concrete as main materials. People chose from whatever was around them and most were fairly in natural form, not very processed. So, if there was timber, they would just shape it for the roof or use stone in dry geographies like Rajasthan. The techniques evolved. The natural roofs would be topped off with a finishing material to protect them from sun and rain. So, you had clay tiles that were burnt in the backyard of homes, or hay and thatch. Traditionally, these systems were good performers in terms of climate.
What techniques shielded structures from heat and rain?
The form of elements was the most logical factor. Timber roofs had to be triangular or sloping because of the availability of the material. You would not find that big a tree to make a flat roof; also, it would not make economical or ecological sense. So, the limitations of natural materials became the rules, systems, and governing parameters of construction. Sloping roofs were made because they were practical and easy, they did not allow heat to enter the living areas, and warded off the rains which flowed down the slopes. And they gave attic storage space.
If it became too hot in the living areas, modulated openings would let it out while capitalising on the wind direction. The slope and projections of the roof shielded the walls from high solar radiations or heavy rain. All this contributed to thermal efficiency. Buildings would be placed not very far from each other which put into effect mutual shading and took care of harsh wind speeds. So, the site had to be chosen correctly because not all sites were conducive to these factors.
A hamlet would not be planned on a hill or a floodplain but in such a way that the forest and the river were accessible. People usually chose a highland which would not be easily flooded. Once the site was correctly chosen, the next step was to cluster houses together because the idea was not of ‘farm houses’. These planning and design methods were followed by the materials used.
How do you incorporate these principles, or Laurie Baker’s approach, in your work when people prefer concrete and glass?
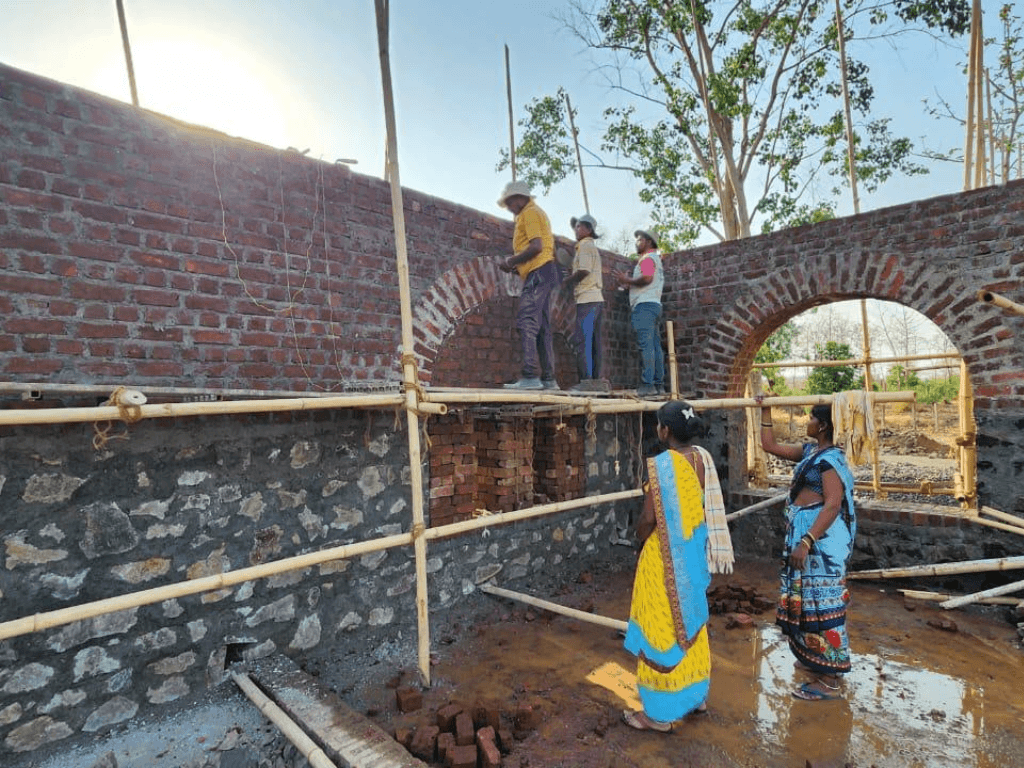
One way of looking at this is purely through science and ticking all the boxes. We know certain factors like the solar angle, wind speed, the amount of rainfall in an area. So, we choose the materials accordingly. The other is the social aspect. We are strongly committed to using sensitive and sustainable material. And we are committed to the agency of local people. Once they are involved, we tap into the traditional knowledge system which is mostly sustainable. The larger framework or approach is based on traditional knowledge systems.
Fortunately, there is a wide range of local materials one can use. Locally, it is difficult to find processed materials like quality bricks but you still have local mud which is used in burnt bricks. But if someone wants to adapt the Laurie Baker template of construction, they might find it challenging as good quality bricks are hard to find locally. Then, the questions start – do we need bricks at all, can we do this with mud? There is usually a wide range of materials in the local library.
Can architects and planners take traditional building techniques forward even in cities with high-rises?
It’s actually antithetical. In this question, the assumption is that cities are the benchmark. Why should our interest be only in cities or solving urban problems? My suggestion is to solve the problem of how areas can be urbanised in a more sustainable way. The problem is India has only 200-250 cities and nearly seven lakh villages and small towns which are urbanising. I want to focus on the process of these becoming cities, looking at pre-existing models of sensitive and sustainable design and planning models which exist abundantly in the countryside.
Look at the concept of the ‘core house’ which Laurie Baker beautifully drew from his experience of working with villages. When there is a core room in the centre, a large multi-purpose room which has its own shape and form, 7-8 rooms can be built around it as and when required. Here’s a system that every village, even the world, can follow for expansion. Planners and designers must learn from this architecture and built environment that’s made sensitively with respect to the environment. Our models of reference are fairly skewed and come out of primarily urban education.
How do you see contemporary designs against this backdrop?
One of the biggest challenges of contemporary designs is that they are culturally out of place. I mean to ask what meaning do they basically display or communicate? Contemporary is also subjective; it means different in highly dense urban areas and small towns or rural areas. The problem I see now is that design is less of a contextual response; the themes, imagery, meanings which are communicated through these designs are fairly detached from the local reality or they don’t speak to the local people or the stakeholders. It’s almost like the design brief excludes the immediate local people.
Designers are generally trying to speak to a global audience more than to users or local people, or to a limited or selective design fraternity to show that their designs are special in an otherwise conformist and unclear landscape. They are not interested in making meaning to the local setting, especially in dense urban environments.
‘Lutyen’s buildings had character, were designed keeping the climate in mind’
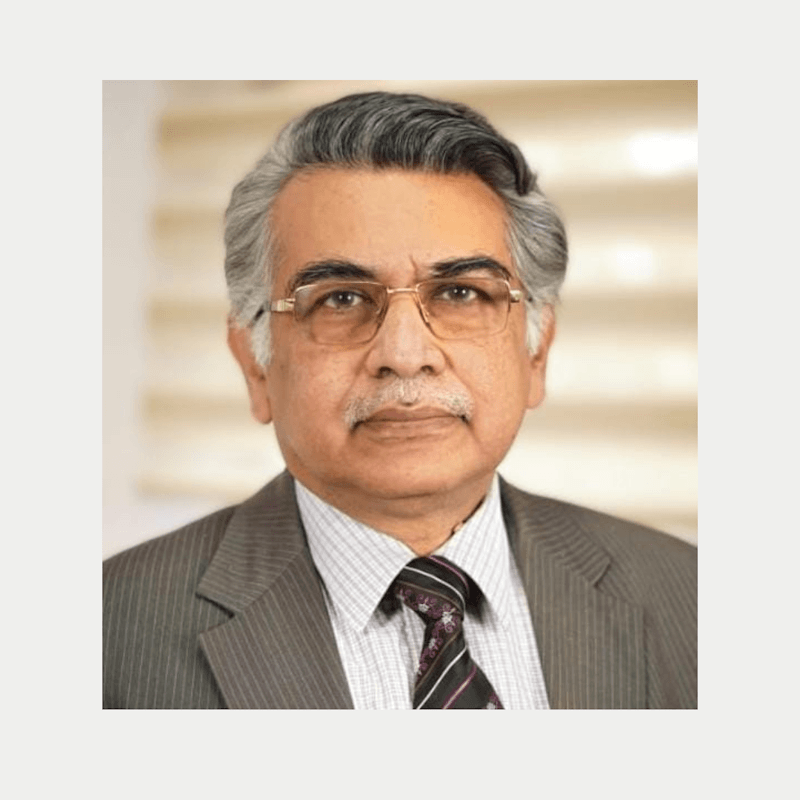
Prof Dr PSN Rao
Dean of the School of Planning and Architecture (SPA), Delhi
Dr Rao is the former Chairperson of the Delhi Urban Arts Commission. In a career spanning 40 years, he has worked on several master plans and housing projects, and designed, among other structures, the memorial for the late Prime Minister Atal Bihari Vajpayee, Sadaiv Atal.
What are some of the forgotten design elements in Delhi’s older buildings?
In the buildings of 1950-60s like the Delhi Police Headquarters, All India Institute of Medical Sciences (AIIMS) building, and many such buildings, certain elements were extensively used. One was chajjas or sunshades over windows which prevented the sun from coming directly inside and heating the building. We are simply not building them anymore.
Then, there are fins or blade-like elements mounted on the exterior to block direct sunlight while allowing daylight and airflow through the gaps. You find these in many buildings, including the ones recently pulled down in Kartavya Path.[2] Even the old Times of India building had a lot of fins, so did the Nehru House and the Patriot building.
The third is high ceilings. The floor-to-ceiling height, even in residential buildings, was much higher than it is today. The buildings in Sundar Nagar, for example, had ceilings of 12 feet, sometimes 14 feet. Fourth, rooms had ventilators. The high ceilings and ventilators kept them cool even without air conditioning. And the fifth element is courtyards to keep the heat out. They existed even in old ministry buildings.
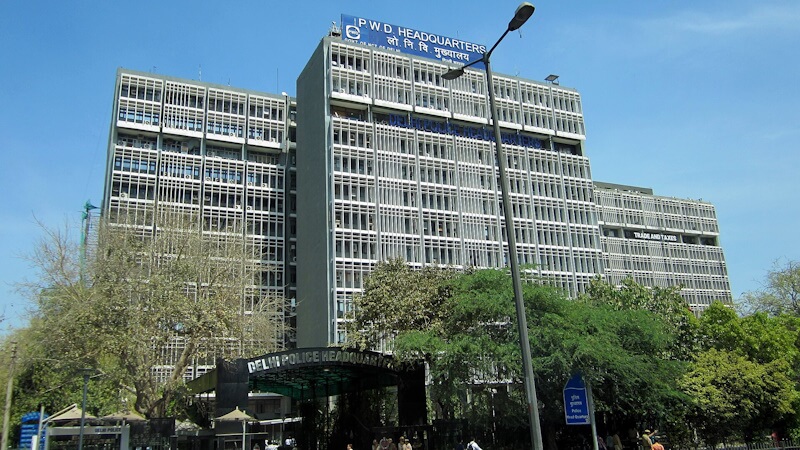
Photo: Wikimedia Commons
Why did these get replaced by so much concrete and glass?
We are aping the modern Western style and have forgotten our own. To use these and similar elements, there will have to be fewer floors in a building. We are reducing the floor-to-ceiling height to reduce building material and instead prioritising air-conditioning. We are not going for courtyards and chajjas because these are additional items to build. It is simpler to build four walls and a roof. In the ease of construction, we have forgotten elements which are quintessential for a hot, sub-tropical, humid climate like Delhi. It is also basically greed and commercial intent. We don’t want to design buildings thoughtfully; we are designing them like boxes.
Building design impacts people’s physical activity and outdoor recreation. Nowadays, design is not emphasising parks and playgrounds, but we need good quality and safe places for recreation. Otherwise, we will all end up playing only on our mobile phones. Children want to play, jump around. So, how can we make the 70th floor safe? Architects should think of how families actually live. There should be third spaces and commons, and they cannot be expensive and enclosed like a DLF or Lodha complex. How many cities in India can boast of something like Lodhi Gardens of Delhi? We need more of them.
What recent changes do you see in materials and techniques?
We continue to use brick, cement, and concrete as we did but today, we can’t use so much timber because it is very expensive. Since the last decade, we have been using a lot of unplasticised polyvinyl chloride (UPVC) for window frames. Burnt clay bricks have been done away with; instead, we use fly ash bricks or autoclaved aerated concrete (AAC) or cement bricks. Fly ash might be re-use of industrial waste but cement blocks trap heat. Making burnt clay bricks means burning biomass causing pollution, so that dwindled. When timber became expensive, the trend of UPVC windows started which, I think, is a good thing.
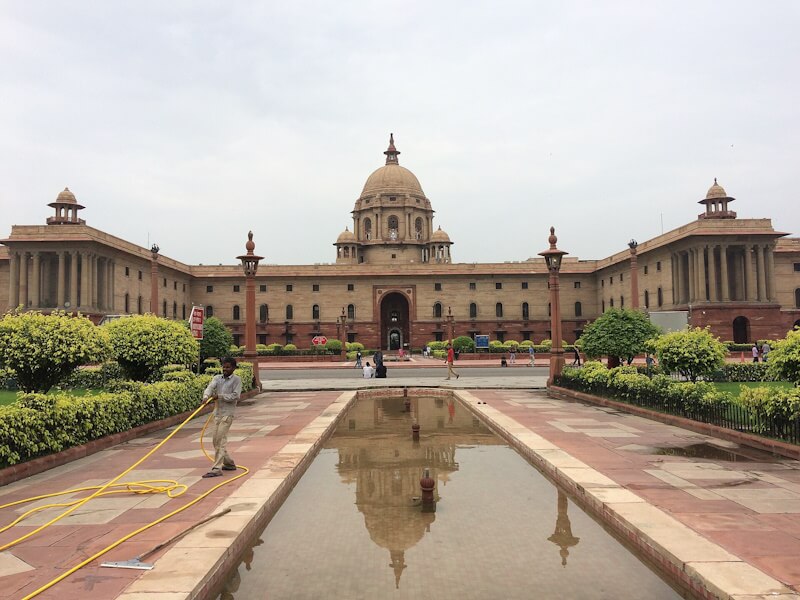
Photo: Wikimedia Commons
If you were to revive something from the past, what would it be?
Houses with high ceilings and small window openings, courtyards, ventilators, thicker walls. There can be bigger windows on the northern side because it gets less intense sunlight. These are fundamental principles taught to students of architecture but they throw it all out in practice to satisfy the client. In the past, buildings were looked upon as pieces of art, aesthetically designed with artwork, motifs and other elements. The new absolutely plain façade building, a very boring one, could be in Los Angeles or Gurugram or Kochi. Local artistic motifs, materials and symbols need to be incorporated in building design so that it is within that particular context. All our states and communities have particular motifs and local craft traditions, but these are forgotten when it comes to buildings.
What do you make of the new government buildings around Kartavya Path?
They are out of context, obviously, because they are modern glass boxes which depend totally on air-conditioning. I was in Finance Minister Nirmala Sitharaman’s office recently. All the rooms have about 17-18 feet high ceilings. It’s very cool and nice inside. The North Block, the South Block and the Rashtrapati Bhavan, the whole complex was built in the British times. Architect Sir Edwin Lutyens designed most of them with thick walls, very high ceilings, and ventilators. Rashtrapati Bhavan was never designed for air conditioning; it was retrofitted later. Udyog Bhavan (now demolished), Rail Bhavan, Air Force Headquarters, Shastri Bhavan, Krishi Bhavan, Udyog Bhavan and Krishi Bhavan were quite artistic. They have a lot of stone cladding, thick walls, deep-set windows, many shading devices and all that. These buildings had character and were designed keeping the climate in mind.
‘In places like Mumbai, the vernacular is an after-thought, just make-up’

Areen Attari
Architect and co-founder of ‘Put Your Hands Together’
A Mumbai-based practising architect with a wide oeuvre of work from commercial to social over 15 years, Attari has been teaching at various colleges in the city. PYHT were space designers for the Govandi Arts Festival in the Natwar Parekh resettlement colony in Mumbai and supported Community Design Agency (CDA) in the festival with their emphasis on sustainability, reuse, affordability. With a passion for community-driven projects and natural techniques, Attari blends artistry with his architecture, and uses local materials and hands-on approach as his practice did while building house prototypes after the Nepal earthquake of 2015.
How did India’s traditional building techniques keep houses or buildings comfortable in harsh climates?
For context, if you drive from one place to another, you will notice that everything changes every 200-300 kilometres – the climate, the people, the language, the food, everything. Historically, architecture responded to these changes. Vernacular architecture was that which responded to its context, using local and natural materials, and built using the community. There was trial and error over generations.
For example, in Manali, a cold and earthquake-prone area, you needed to create earthquake-resistance structures. The materials available there are stone and timber. The local architecture is called Kath Kuni. Kath means wood and kuni means corner. Essentially, it’s layers of wood and stone alternately stacked so that even during an earthquake, the walls rattle but remain in place. Thicker walls added thermal comfort. Houses were designed so that the ground floor would be for the cattle which helped generate heat and spread it to the home.
In Kutch, also an earthquake zone, it is extremely hot in summers and cold at nights. There’s no stone and timber like in the Himalayas. So, they built circular homes called banni homes or bhungas. The very, very small openings condensed the air. In the 2001 earthquake, none of these traditional structures broke because there were no corners. In the interiors of Odisha and Andhra Pradesh, you see phenomenal architecture in the tribal belts. Tripura has bamboo architecture. So, the materials keep changing depending on what’s locally available; people were ingenious to come up with great solutions for their needs.
You prioritise local and natural materials but they are not mainstream. How can this be addressed when developers want concrete and glass?
Everything I described in the Indian vernacular architecture is layered and reflects a time when the home was an extension of the family, seen as a living thing. The kind of life people lived then, or do today in rural areas, was in sync with climate, weather, and the calendar. For example, before the monsoon, everyone prepared their homes and farmlands for rain. With development and urbanisation, this synchronicity gave way to fast and instant demands. We need synchronicity back.
Secondly, the bridge between then and now is to accept a bit of technology while trying to evolve vernacular technologies in a balanced, nuanced way. It’s not easy but it can be done. Thirdly, unfortunately, we don’t have policies and systems that give dignity to the skills and crafts; we are losing craftsmanship and skill sets because there’s no incentive. So, the cost of making such structures becomes really high and working with local materials becomes expensive.
There are a few architects, who are able to see the value of Indian vernacular, celebrate it, and work towards it, but we need more. We have Indo-western fusion in music and food. If it can be brought into architecture and the crafts, it will be a big win.
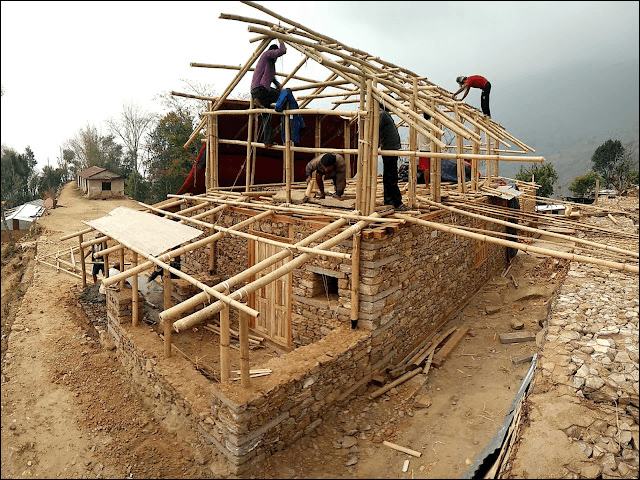
Photo: Sharan Lal
Can architects take traditional techniques forward in cities with the culture of high-rises?
I don’t think it’s easy to use these technologies in high-rises which demand steel and concrete, but some can be adapted and adopted. For example, in Yemen, people built seven-storey structures with earth but the walls on the ground floor are a metre wide. But it’s a dry climate which means you don’t have to worry about rain. Even in the high-rises, authentic lime plaster is a very good option. Maybe you can use some earth in the walls. But in general, I think the technologies need to co-exist. Then, there’s the question of how to scale up and the realisation that some of the vernacular cannot come to the cities. It is very difficult in places like Mumbai where there’s no space and economics decides everything. So, when buildings go so high, there’s only certain things you can do. Vernacular elements then become an afterthought, just makeup.
You were involved in building a house prototype after the 2015 Nepal earthquake. How did you use local materials and techniques, and what challenges did your team face?
Three of us were the core team then and Ashish Sharan Lal was the design head. He was a trekker, he used to work and trek in the mountains. He came to know that the homes of Sherpas, who had accompanied him on treks, were affected and wanted to do something. So, he got together with me and my friend Manu Narendran. Our training programme was geared to using bamboo as a structurally stable material – its capacity, treatment, joineries – to build earthquake-resistant houses. That led to him designing a prototype house for the community. We detailed it out and then built houses with the community. It was a special experience to be able to contribute to this project.
Please tell us about the community projects you worked on and how you used local materials or techniques.
In the last 15 years of this organisation, we have done a mix of all kinds of projects and community is a very important facet of our work. We built a toilet of bamboo walls and a roof in Sanjay Gandhi National Park in Mumbai. That was for the women of one pada (hamlet) who otherwise had to walk five kilometres into the forest. We have been on projects in Brazil with an NGO which works with communities and used some interesting methodologies. The Nepal project was community-driven. I hope we are able to do many more that have some positive social change.
‘Scalability and affordability of sustainable practices are critical to make an impact’
Shilpa Ranade
Architect and researcher
Mumbai-based architect and co-author of Why Loiter, Ranade is the founding partner with Quaid Doongerwala of the firm Design Cooperative (DCOOP). Her portfolio includes campus planning, institutional buildings, housing, interior and product design. As a researcher her areas of interest are architectural theory, gender studies and the intersection of social and material space.
How do we integrate local knowledge with modern systems and building codes?
At the core of what we understand as traditional practices are two connected principles: One is the primacy of context as a driver for all design decisions, and two is the careful and efficient use of resources. If we are aiming towards a more sustainable built environment, these principles are sacrosanct.
Paradoxically, the challenge with using traditional knowledge in construction today, is that it is deeply rooted in its context. When you try to extract and apply it elsewhere, you are essentially unmaking that context, making it inefficient and more expensive. For instance, it is not cheap to construct a mud building today that keeps up with the aesthetics and standards, and build higher. The thickness of the walls also can be a challenge, particularly in a dense urban context like Mumbai. It can be difficult to find a natural and logical reinterpretation of traditional building knowledge in the dense built environment of cities.
We need to go beyond literal application of these systems, their design solutions, forms or materials. We need to respect our own present context, to overcome its limitations and leverage its potential. Our lifestyles and comfort needs are different, the scale and speed of urban growth is unprecedented, the building ecology is more complex, we do not have the natural material resources or traditional building skills available anymore. When it comes to sustainable construction, what we do have is increasingly efficient technologies of construction, more sophisticated tools for climate analysis, a growing market for recycled materials, and encouraging advances in material technology. We have to leverage them. Given the urgent climate crisis, the scalability and affordability of any sustainable building solution is critical if we are to make a tangible impact on urban built environments.
Have you used techniques or different materials that perform the same function?
In Uttarakhand, we worked on a cluster of houses (one more than 200 years old) made with the kath kuni technique, a wood and stone combination, which had to be partially restored and adapted to suit contemporary lifestyles. It was an applied research project, done with IIT-Roorkee. The earthquake responsiveness of the traditional system is excellent, but wood and stone are scarce and expensive now. So, through rigorous lab testing we reinterpreted the system and instead of stone, we used the more easily available and affordable precast concrete blocks; instead of the regular section of wood, the section was made smaller by introducing key steel elements. The performance was like the original system and more resilient than the new brick and concrete buildings though slightly more expensive. However, the replicability of such a process, even principally, will be difficult in the context of an Indian city today.
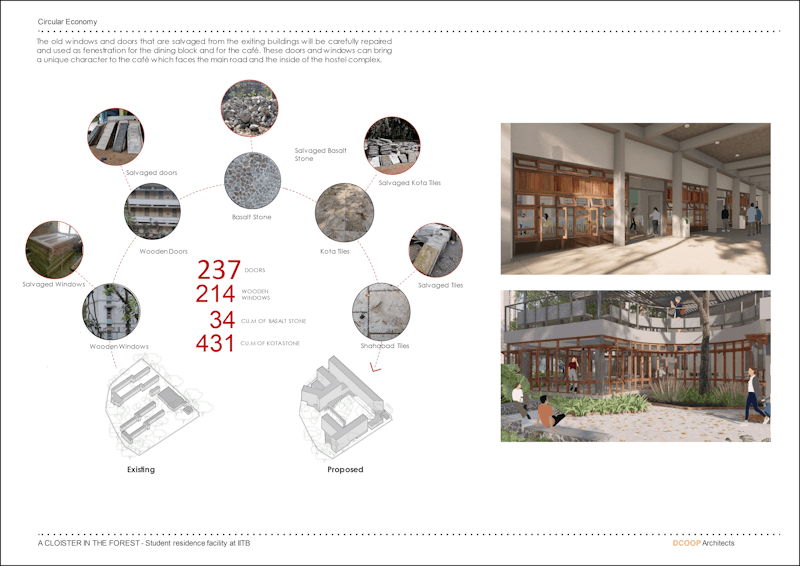
Diagram: DCOOP Architects
How can we move towards more climate responsive principles in mainstream urban design and architecture? And how can this be integrated into teaching-learning in architectural schools?
This is an important question. At present, many buildings are still designed conventionally; solar panels, rainwater harvesting, energy efficient fittings are then added cosmetically because building codes for many typologies demand GRIHA and other certifications. Sustainability becomes a checklist of requirements to be ticked off. Architectural schools reflect and are responsible for this. For example, computational analysis is a separate subject that is usually not integrated with the design studio.
How we integrate elements and materials of climate-responsive architecture with traditional systems is important. It has taken time for us to accept that modern technology and computation can support analysis more effectively than our heuristic skills. Rather than applying these principles only to the external design, it is possible to use them to create good architecture as well. The IIT hostel project (see diagram above) we designed recently is a good demonstration of this, if I may say so myself. For example, here we knew heuristically that fins on the facade could reduce solar radiation, but we modelled the fins through climate engineering carefully to ensure that each side of the building had different depths and spacing of the fins.
We could have used specialised glass to reduce radiation but instead of ticking off a box, we used it as an opportunity to articulate the architectural expression. Sometimes, romanticising traditional knowledge out of context can become a distraction in finding architectural solutions that respond to the urgency of the climate crisis, solutions that can make a real difference in our urban contexts.
Cover Photo: Malak Singh Gill