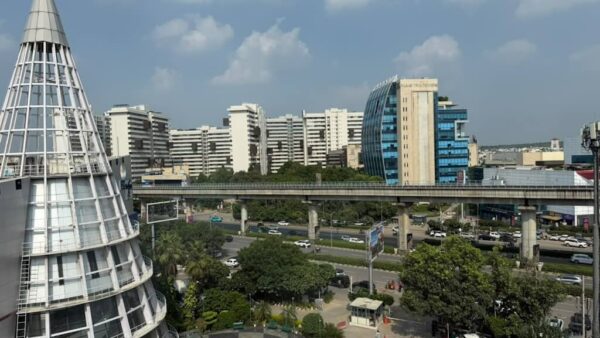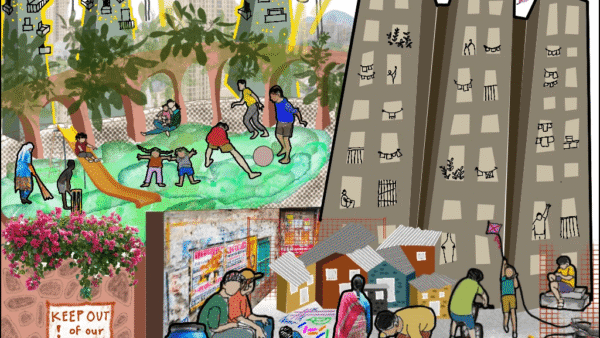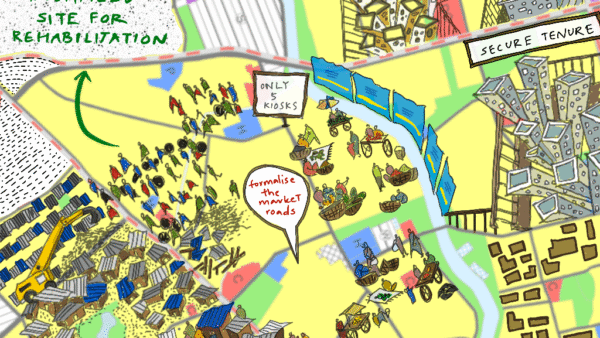

Typically, design is equated only with aesthetics in most discussions but it determines the shape and form of the physical or built environment as well as influences ecological sustainability, social well-being, and cultural interactions in a city or a neighbourhood. Well-designed layouts and public transport corridors, pedestrian-supportive streets and pavements, good access to green and open areas, cohesive and non-secluded zones that make for safety go a long way in creating sustainable living environments, reducing people’s stress, and fostering social inclusiveness.
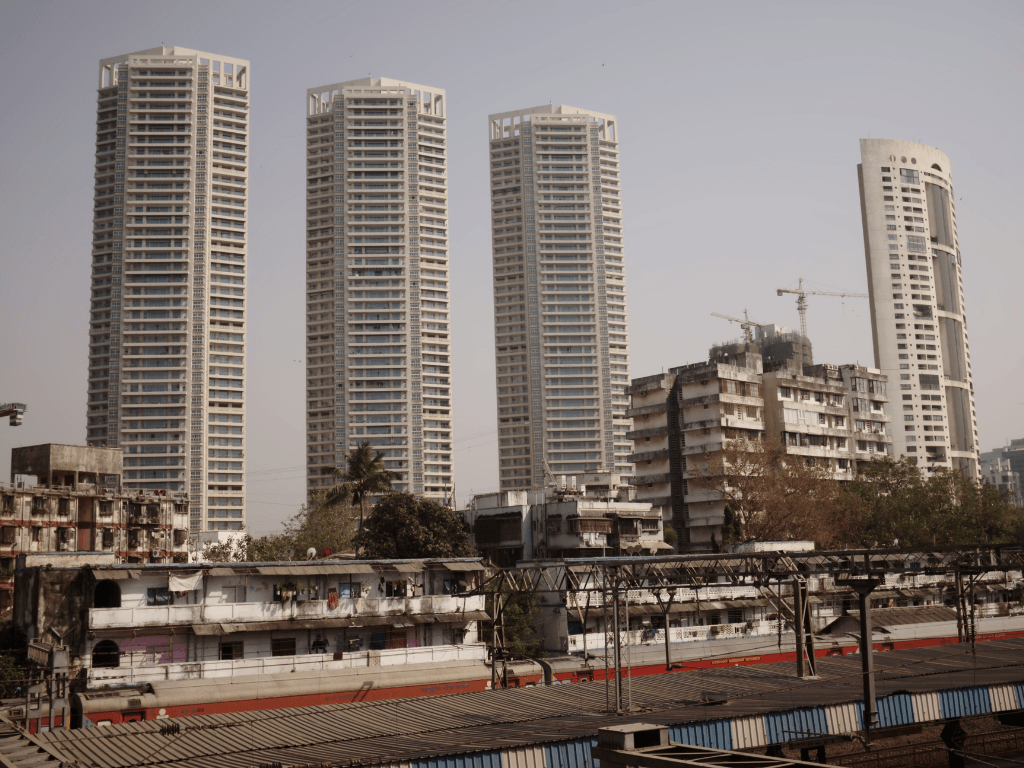
Though it is now well-accepted that women and other genders interact with a city differently from men, this is yet to become the default in urban planning and design. The evolution of cities towards care economies, foregrounding the care work women do has become a significant talking point and holds promise for better, gender-supportive planning and design. In the slum rehabilitation housing done in the last nearly 30 years, affecting millions across Mumbai, good design for a dignified life for slum dwellers was not given attention. This has resulted in rehabilitated towers of extreme and inhuman densities, lack of air and light in cramped flats, and lack of open spaces. On these themes, read Shimul Javeri Kadri and Hussain Indorewala below.
‘Every city needs a mandatory Care Committee’

Shimul Javeri Kadri
Architect, Founding partner of SJK Architects
Over 30 years, Shimul Javeri Kadri has drawn on architecture training, culture, history and social sensitivity in her practice which now has more than 110 projects, many of them award-winning, across a wide range of users and India’s geography to its credit. She is a Trustee at Akshara, Mumbai-based women’s resource centre, was on the Advisory Committee for Gender of the Brihanmumbai Municipal Corporation, and designed the first multi-purpose unit for women’s accommodation and skilling in Goregaon.
Many aspects of planning and urban design are shaped around a ‘neutral’ or male user. What gets overlooked as a result?
Cities, as we know them, developed as a result of the Industrial Revolution. The need was to bring people together around the means of production so that production could be optimised. Since cities have been historically engineered towards production, there has been little recognition of the re-creation or re-generation required for humans to be productive. And, unfortunately, gender roles have always been structured along this fault line between production as a masculine asset that can be monetised and re-creation as the feminine role that remains invisible and undermined.
So, as much as cities ignore women’s needs, they ignore a human need to re-create and regenerate human life, through care and nurturing, emotions and health. The city plans for the home, the place of work, and the commute between the two but not for markets, child care, play, schools and primary health care that should be easily accessible, high quality and important enough so that it defines the way one experiences the city.
Women’s safety in cities, a multi-dimensional issue, is often reduced to lighting, surveillance and policing. How can urban design move beyond this limited framework to create public spaces that offer women greater freedom, comfort, and agency?
To begin with, the priority that women need greater comfort, visibility and agency needs to be defined and validated. This often requires, even in this day and age, a shift in mindset — that a woman should be able to walk the streets at night, live as a single woman in affordable housing, and occupy a bar or a playground after dark. Or several other such “unthinkables” which are realities but undocumented as needs.
Once women are seen as valid users of urban space, the subsections of their needs – again not just as mothers and caregivers, but also as single working women, students, lesbians, and family breadwinners – will throw up nuanced possibilities for housing typologies, transport and recreational needs. More low-cost rental housing, or working women’s hostels can change women’s access to income significantly. And space allocated to creches or elderly care can change a woman’s ability to work.
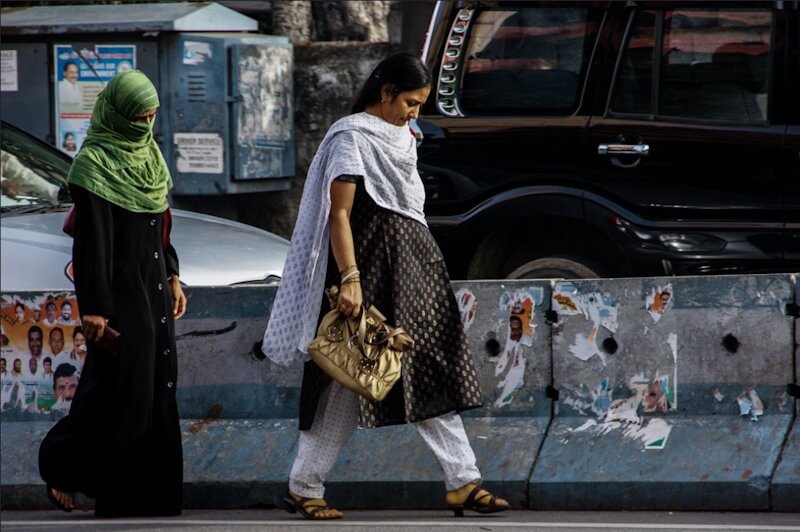
Photo: Wikimedia Commons
How can planners and architects bring questions of gender, care work, and mobility into mainstream work rather than treat them as specialised concerns?
A city is successful not simply when people can get from A to B efficiently, but when people can care for others, earn a living, maintain relationships, access services, and participate in public life without disproportionate expenditure of time, money or effort. That makes gender and care not a specialised lens applied to planning. These become a test of whether the city works at all.
If the lens of success for a city changes – which is currently based on how many high-speed metro lines and how many high-profile projects or iconic buildings are built – to ease of living, caring, loving and regenerating, the data mined, the tools created, the outcome will be very different. Every city needs a mandatory “Care Committee” that focuses on the liveability of the city and who exercises considerable power in the planning, budgeting, and overall health of the city.
What would a genuinely gender-responsive Indian city look like? Are there particular projects, cities or design principles that you can cite?
Indian cities fundamentally suffer from intense neglect of no planning, but currently, our cities are real estate chess boards. The connection between political power and real estate money has created cities that are on sale – every square inch to the highest bidder. Even the public space projects that have been created, like the Sabarmati Riverfront, are an ode to the lack of nuanced, safe, care-based possibilities that could have been created. If the riverfront was a plant-based, not concrete-based garden, with opportunities for “eyes on the street” through restaurants and play based facilities, it could have brought the footfalls rather than the eyeballs that these ‘iconic’ projects seek.
Safetipin[1] has developed a comprehensive document called SHE RISES (Responsible, Inclusive, Safe and Equitable Spaces) which creates “A Framework for Caring Cities”. The four principles are seen through the four streams of Public Space, Mobility, Services, and Response to gender-based violence. And recommendations made for each stream that can move the needle in the direction of the principles identified. This is an important shift because here safety is treated as a planning issue and not only a policing issue. For example, Safetipin’s approach looks at things such as street lighting, footpaths and walkability, public toilets, public transport, accessibility of services, women’s actual experiences of public spaces, institutional responses to gender-based violence. This is significant because women’s safety is affected by the physical design and functioning of the city.
Janaagraha[2], with its City Action Plans, has created a bottom-up planning process in ten cities in Assam, namely Dibrugarh, Tinsukia, North Lakhimpur, Jorhat, Kokrajhar, Nagaon, Tezpur, Silchar, Sivasagar and Dhubri. While its success remains to be assessed, it is the beginning of processes that promise to democratise and equalise the imbalances of top-down planning. It functions with a participatory action model. The City Action Plan is a foundational document for the city, created with inputs from citizens, that lays out the main priorities for the city across different sectors and dimensions accompanied by a roadmap to address them.
Chennai-based Gender and Policy Lab[3] is a path-breaking intervention wherein the city’s municipal corporation has been influenced to audit and design for safety and inclusivity. The model is being followed in Surat now, and has recently been recommended for Delhi-NCR. Their key intervention – to institutionalise gender audits in the city’s planning and infrastructure process – looked at street lighting, footpaths, natural surveillance, gendered use of space, and access to public transport. This intervention helped make the city safer for women but it also created a mechanism in the municipal corporation to seek gender views before designing infrastructure.
‘Buildings are business decisions rather than design decisions’
Hussain Indorewala
Urban researcher, writer, teacher
Hussain Indorewala is an urban researcher, writer of a well-followed column, and a panelist on issues plaguing Mumbai, especially on housing and land. He has been teaching at the Kamla Raheja Vidyanidhi Institute of Architecture and Environmental Studies (KRVIA), Mumbai, while being engaged as a co-convenor of ‘Amchi Mumbai Amchi BEST’, the citizens’ forum for public transport advocating for reliable and affordable bus system in the city.
What is the role of design, how do you see design, in the making of cities?
Cities are not ‘designed’ as a whole; although they are sometimes planned. Generally, urban planning is not overly concerned with what the built environment should look like; the same plan may have very different formal expressions.
The physical form of the built environment can be controlled by built form regulations. For instance, we can see a certain coherence in urban form in precincts like the Horniman Circle or the Art Deco buildings along Marine Drive. These places embody a particular time in which they were built and the formal outcome that the urban designers envisioned. There was some scope for the architect’s expression but the constraints on building heights, setbacks and envelope resulted in some formal consistency.
Much of the built environment today looks a certain way not due to regulatory constraints but due to commercial constraints. For instance, regulations for new commercial districts like the Bandra Kurla Complex provide a great deal of freedom to designers, which is why the buildings tend to be isolated objects, albeit with similar ‘corporate style’ imagery which is highly unsuitable for our climatic context. Similarly, new residential buildings are shaped not by considerations of good design, but more by the demand to maximise floor space. These are business decisions rather than design decisions.
Mumbai’s Development Control Regulations (DCRs) are an evolution of the city’s older ‘garden city’ regulations in which a building was set back from the plot line and surrounded by marginal open spaces. Earlier, these were wider gardens within which the building would sit. Over time, the margins have become smaller, but the approach still persists. The older buildings in Ballard Estate or DN Road were actually on the plot line with a courtyard in the middle.
There are different kinds of bye-laws that result in different kinds of built environments. It’s not to say that certain bye-laws are better than others but for a more coherent urban form, we need what designers call the ‘built form codes’ to regulate facades, setbacks, arcades, and other features. Our Development Control Regulations are highly impoverished in this sense – they restrict development intensity (FSI) but little besides. So, it is left to developers who make design decisions based on commercial criteria rather than on how the city will look.
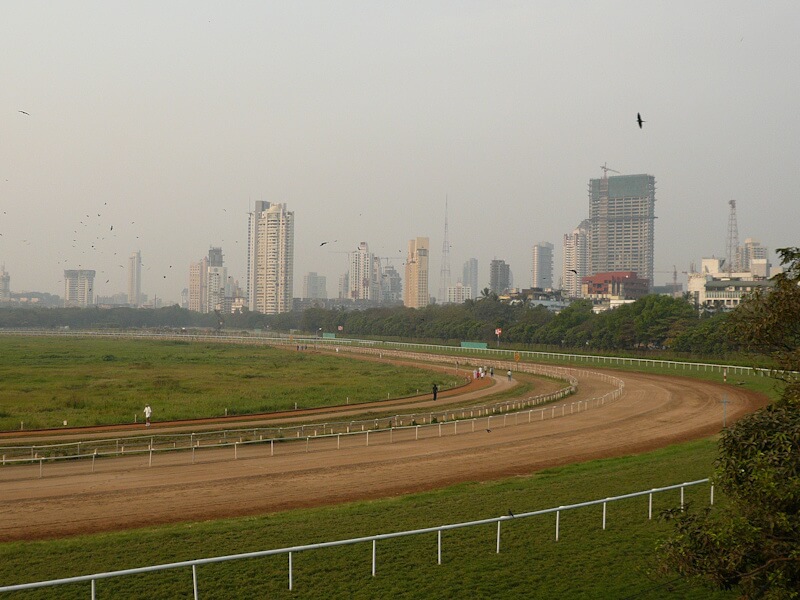
When it comes to open space, the design aspect is interesting. The proposal for Mahalaxmi Racecourse involves an underground parking facility, a sports centre, and a fancy themed garden on the ground level. The coastal road reclamation, similarly, will mostly be designed as a theme park. Architects envision these spaces with ‘attractions’ like the Ferris Wheels, curated paths, and beautification elements. But good open spaces, like Marine Drive, have no ‘attractions’; people go there because they have places to sit, some shade, places to eat, walk. Good open space design actually does not require filling it up with all kinds of attractions but some architects think of them as spectacles rather than functional spaces – as exercises of image making rather than space making.
What about the Slum Rehabilitation Authority (SRA) buildings in Mumbai which are so poorly designed that residents struggle during heat and rain? Why can’t they be planned and designed for people’s well-being?
When it comes to SRA projects, commercial considerations are paramount and developers try to minimise construction costs while maximising the floor space constructed. And they follow norms set by the regulatory authority, which in the case of SRA, are explicitly discriminatory. So, on the same plot, the SRA buildings have lower fire safety norms, less light and ventilation regulations than the commercial for-sale apartments. Furthermore, there is no cap on density. To increase density, open spaces and common areas are reduced. Developers have lobbied for these, and the government has prioritised their interests over the quality of life of inhabitants. Which is why we get such slum-like formal buildings.
I have architect friends who tried to design better quality SRA buildings, but they have found that the density of rehabilitation makes good design impossible. The reason SRA buildings are sub-standard is because regulations are shaped to maximise profits rather than ensure good quality environments. For example, open space norms in SRA buildings are based on percentage of land, not area per person, which means you won’t have open spaces. Norms for other amenities similarly are negligible. In other words, the problem is with the regulations, not necessarily with those who design the buildings.
What would be a people-centric approach to designing SRA buildings or making informal settlements liveable?
People-centric design or planning would involve several things. First, there are national standards for low-income housing such as the National Building Code, which are all right. They mandate bare minimum norms for open spaces, health and educational facilities, safety and access. But Mumbai’s regulations do not follow them because they are not good for business.
Second, people ought to be involved in the design process, which is unthinkable in the SRA. The consent rules in SRA are limited to agreeing or disagreeing with the project, and even these rules have been diluted over time. People have no say in the design of their neighbourhoods. Furthermore, the architects of these projects are selected by the developer who are aligned to the commercial interests of the builder, not to the needs of residents.
Third, redevelopment is not the only way of improving settlements. For many decades, even in this very city, slum improvement and upgradation schemes have been a part of policy. A lot of the informal and vernacular ‘self-built’ neighbourhoods can be improved without redevelopment. But today, it is redevelopment or nothing. This means bring in a builder, demolish the existing settlement, and reconstruct to ensure maximum returns for the developer. The question is: what should a housing policy aim to achieve? The current objective is to remove slums and stick the families into substandard buildings – all to create open land for builders. Such an approach can only create a degraded living environment.
What can be done to make rehab buildings more liveable?
Can something be done about the existing rehab buildings? Sure. But that would require political willingness to confront the problem of safe and liveable environments. The problem is that the political economy of the city is oriented towards profit maximisation through real-estate. If redevelopment policies were framed to create a liveable and sustainable environment for residents and for citizens, the city would look very different.
Architects, urban designers and planners have a crucial role in ensuring that the city’s development regulations are aligned with these goals. Unfortunately, they have not come together as a body of professionals to ensure a liveable and sustainable future. On the contrary, most professionals have contributed and participated in the city’s degradation, by becoming service providers for the real-estate industry. Professionals must recognise that their responsibility is not simply as individual service providers to their immediate clients (builders), but that they also bear a collective responsibility as professionals to the city as a whole.
Cover photo: Wikimedia Commons