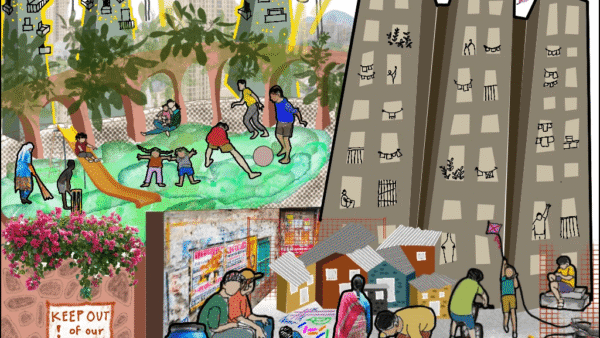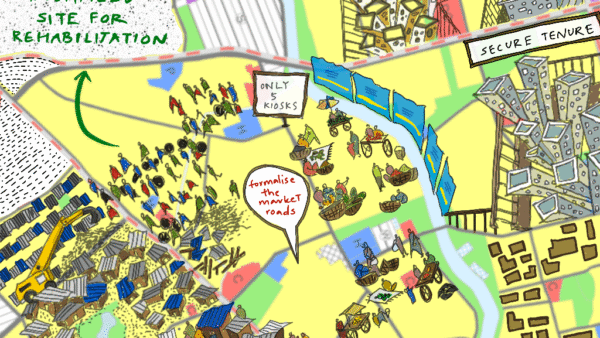
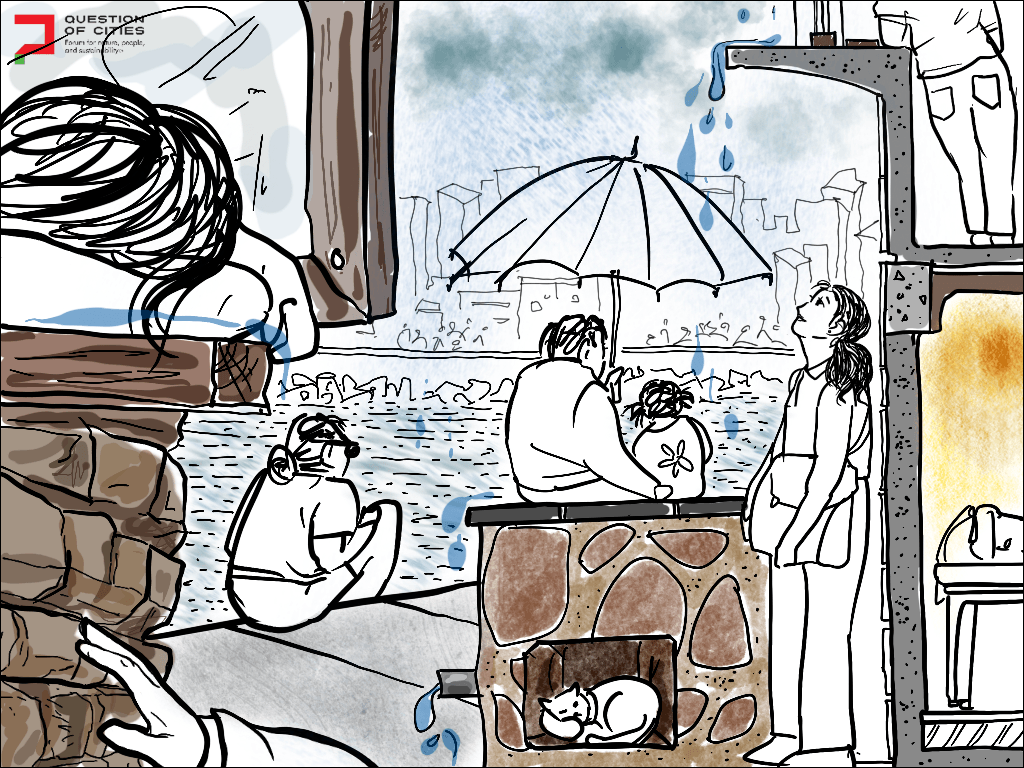

A Japanese architect once shared with me something that I have not been able to forget: when they design a building, they think less about the client and more about the thousands of people who will walk past it every single day. To regard a building as a civic act rather than a private transaction is the very keenness that distinguishes the cities that are capable of generosity from those which are perceived as being hostile. Yet, this is almost entirely absent from how Mumbai builds today.
Both the constructed building and the act of building can have socio-civic purposes. This idea was sought to be legislated in the United States in the fading months of President Joe Biden’s government when two Congressmen introduced the Building Civic Bridges Act, a Bill that would help communities address the root causes of division in the country.[1] It sought to build two kinds of bridges: stronger relationships among people of different beliefs and backgrounds, and stronger civic infrastructure that engages a wide range of people in public decision-making and problem-solving. It is as strong a line between buildings and democracy as possible.
Architect Thomas Heatherwick, in his book Humanise[2] portrays three distances from which people experience buildings. The first is from afar, as the skyline, the silhouette, and the building as an image. The second is from the middle distance of the block, the street, the building as context. The third and most intimate is from roughly two metres, the distance at which a human body actually meets a building. At this scale, a person can read its texture, feel shade or its absence, find a ledge to rest against, or an edge that invites them to pause. It is at this distance that architecture either acknowledges the person in front of it or turns away.
Heatherwick argues that modern architecture has become mesmerised by the first distance – the image, the photograph, the render – so much so that it has almost forgotten the third one. Mumbai is among the cities where this is most obvious but it was not always this way. Two case studies illustrate this point.
The BKC model, no place for people
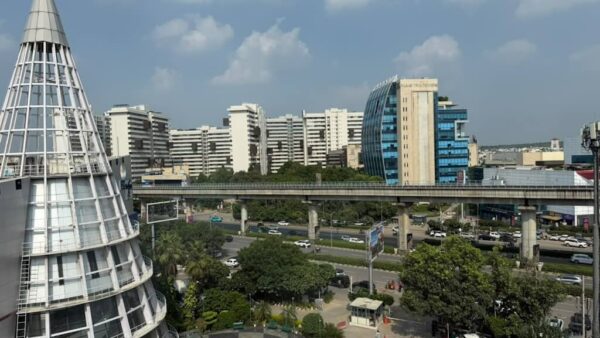
The Bandra Kurla Complex was a fresh idea, planned from scratch and constructed as the city’s new financial district.[3] Unlike many parts of Mumbai which are manifestations of historical layers, adaptations and changed growth, it was a clean sheet, precisely zoned area, designed and developed over decades. It was an opportunity to build anew, to connect people and place.
Yet, walking on the streets of BKC presents a different reality. Studies of G-Block, which is home to major banks, consulates and corporate headquarters, have revealed issues such as disjointed public spaces, lack of good pedestrian facilities, and absence of street life. The telling example is the main connecting road which, while leading to the metro station, was laid without adequate footpaths. The footpaths that exist are mere carriageways with buildings set back, as if the two have no conversation. This – pedestrians given little priority, the lack of life on footpaths – is not a coincidence. It is the intended outcome of planning a place without the people in it.
This is not unique to BKC; across most new buildings and complexes in Andheri, Malad, Goregaon and beyond, the default typology now is blank podium towers, buildings that present an unbroken wall or reflective glass facade at street level, and then rise to residential or commercial floors above. At two metres, these buildings offer nothing to the passerby; no details, no shade, no activation, no reason to slow down. They are blank, reflective and indifferent buildings are a repudiation of urbanist Jane Jacobs’ principle of “eyes on the street.”[4] The idea that safety, liveliness and community radiated from a pavement is the result of the presence of active edges, diverse uses, and the feeling that people inside the buildings are mutually connected to the existence of those outside.
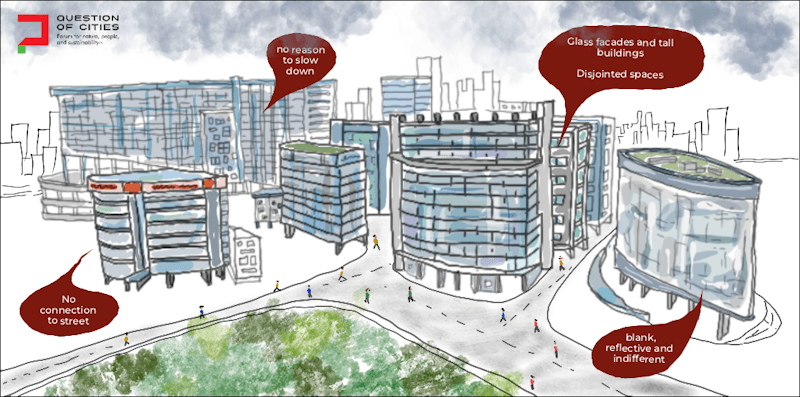
There’s also an environmental element. In a city that regularly crosses 35 degrees Celsius, this indifference has physical cost implications. The chajja (awning) and the verandah (gallery, balcony) were not just decorative traditions. They were precise climatic responses: they gave shade to pedestrians, moderated the thermal load of the building, and created a transitional zone between inside and outside that acknowledged the person walking past. Glass facades do the exact opposite. They reflect the heat directly onto the street and close off the building from its surroundings. The person on a footpath in the middle of a Mumbai afternoon, in the shadow of a glass-fronted tower that cost crores to build, is the one who suffers by its very presence.
The city is now being built for its skyline, not for those who live in it.
Lost knowledge
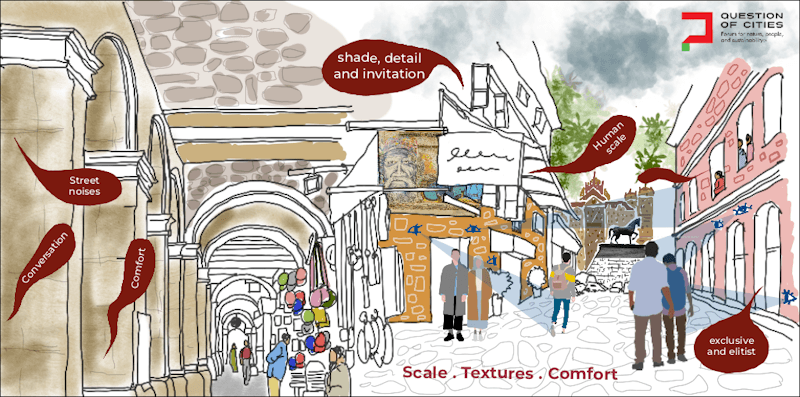
Yet, Mumbai has not forgotten how to build for people. A walk through some older parts shows that the knowledge existed. It simply stopped being demanded, building is not the civic act it once used to be. Kala Ghoda,[5] the crescent-shaped precinct in south Mumbai, was imagined and built with arcaded walkways. The buildings draw you in, offer shade and invitation. Walking a mile here feels like the city is on your side. They were built for human scale but that human scale now serves a specific class of Mumbaikar.
In the 1990s, the precinct was reimagined as India’s first official art district through the efforts of, among others, historian Sharada Dwivedi and architect Rahul Mehrotra which led to the formation of the Kala Ghoda Association in 1998 to preserve the area’s heritage and strengthening its cultural identity. Gradually, it became curated and branded.[6] Today, it attracts food connoisseurs, gallery-goers, festival tourists, and social media influencers. The heritage movement that shaped it is seen as exclusive and elitist — not without reason. The arcades once shared by pavement vendors, students, visitors to the David Sassoon Library and lawyers such as Dr BR Ambedkar are now occupied by customers of artisanal cafes and boutique dessert shops.
The architecture did not fail; the economics around it did.
A short walk north brings Ballard Estate into view[7] where the city exhales, the streets widen, the trees gather overhead, and the pace softens. Office workers fill the neighbourhood on weekdays, but on a quiet Saturday afternoon, a cricket match can take over the middle of the road. Perhaps what makes Ballard Estate still special is that there were no efforts to make it special, to market as a cultural district, or sell it as a destination. Its human scale survived not through artisanal curation, but rather through an unusual kind of neglect. It remained ordinary; that ordinariness became its asset.
Then, there is Shivaji Park[8] which, in contrast to BKC that forgot the people, exemplifies how a place must be designed for them. The vast 28-acre maidan sits at the centre, surrounded by buildings that acknowledge its presence, their ground floors open into the street, vendors occupy the edges, children rush around pavements, cricket coaches assemble beneath the trees, and morning walkers take their routine rounds of the park.
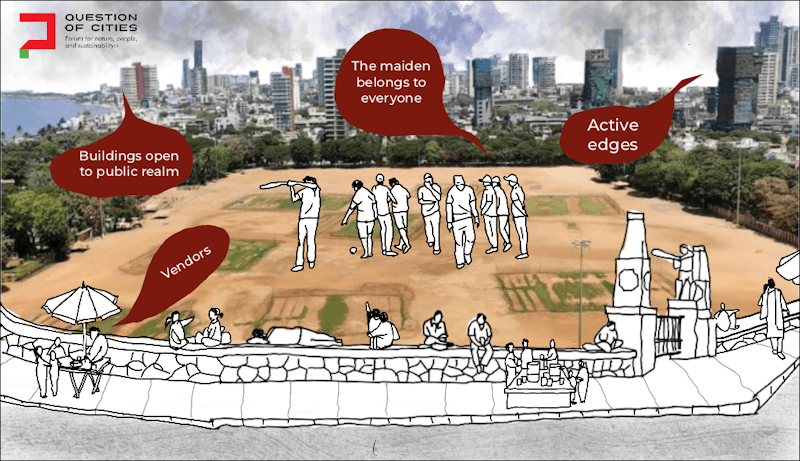
The streets, the pavements, are alive. Nothing here feels choreographed. There are no entry gates, no lifestyle branding, no attempt to make the park an exclusive place. Yet, it continues to be among the most cherished public spaces in Mumbai with a rich cricketing and political history. Generations of cricketers, including Sachin Tendulkar, were brought up here with the public stopping to watch, participate, make the space social.
Unlike in BKC, the buildings here face the public realm, the edges remain active and the centre belongs to everybody. The lesson is almost embarrassingly simple. The question is: if the city was built this way for a hundred years, why did it stop? Did people stop asking for it?
The knot
Like in the US, cities elsewhere have legislated the building-street-people axiom. I felt this strongly in Tokyo. In one of the world’s most expensive shopping areas, Ginza,[9] a building gives the entire ground floor to the city. One moment I was on the street, the next I was moving through the building, and then emerged onto another street behind it. The headquarters of a luxury watch brand was transformed into a public space.
If it could give space to pedestrians, build so that the building would converse with the space, what excuse do Mumbai’s developers have? It is the developers and policy makers, not people who are forced to be passive users, who have fragmented the building from the street and the people. It is the successive governments that have written this into policy and Development Control rules.
But rules can be otherwise too, as Singapore has done. Its covered walkways and through-block pedestrian connectors are not merely skeletal design elements but mandatory civic infrastructure.[10] The comfort and belonging of walking here are by law, planned for. European cities tell a different story. Their streets were not made to be viewed from a car. Plazas spill naturally from pavements, balconies hang over them, and facades shift in colour, texture and rhythm every few metres. Nothing dramatic happens, yet walking never feels monotonous. At every turn, the cities offer something to notice and interact with, something scaled to the human body.
Mumbai has the knowledge. We have the precedents. What is lacking is the imagination of the builders and the demand by buyers. The city’s planning regulations currently permit and incentivise the blank podium, the glass facade, the street edge that takes everything and gives nothing back.[11] Active frontages, ground floors required to be open, varied and permeable are not mandated. Shade is not a planning obligation. The chajja is no longer a necessity. The result is a city whose newest buildings are its most hostile — to pedestrians, to the climate, to the majority of people forced to inhabit the street.
It is the street vendor, the daily commuter on foot, the woman returning home after dark, the child going to a school or cricket ground, all people who are at ‘two metres’ who most acutely bear the costs of the bad design. When there is no shade, no ledge, no human detail at the street edge, the footpath does not just become uncomfortable but a place that tells certain people they do not belong there.
Changing this requires architects to remember the Japanese mindset — that the building is not only for the client but for the thousands who will pass it every day. It requires developers to understand that a street edge is not leftover space but the most public face of their investment. And it requires planning institutions to do what Singapore did: treat shade, shelter, and porosity not as design preferences but as civic obligations, written into the rules that govern what can be built and what cannot.
Reclaiming the city begins at ‘two metres’ not because that’s where architecture happens, but because people do.
Jalaja Amonkar is a fifth-year architecture student at Kamla Raheja Vidyanidhi Institute for Architecture and Environmental Studies, Mumbai. She is deeply interested in understanding how architecture shapes the way people experience cities to questions of belonging, climate and public life. Her recent internships in Tokyo and Puducherry exposed her to contrasting architectural philosophies that influence her thinking. Through both design and writing, Jalaja hopes to contribute to conversations on creating more humane, inclusive and responsive cities.
All illustrations by Nikeita Saraf